
Pitch by pitch
2/12 Roof Pitch: Angle, Multiplier and Which Materials Work
Reviewed by the My Roof Pitch editorial team · Updated
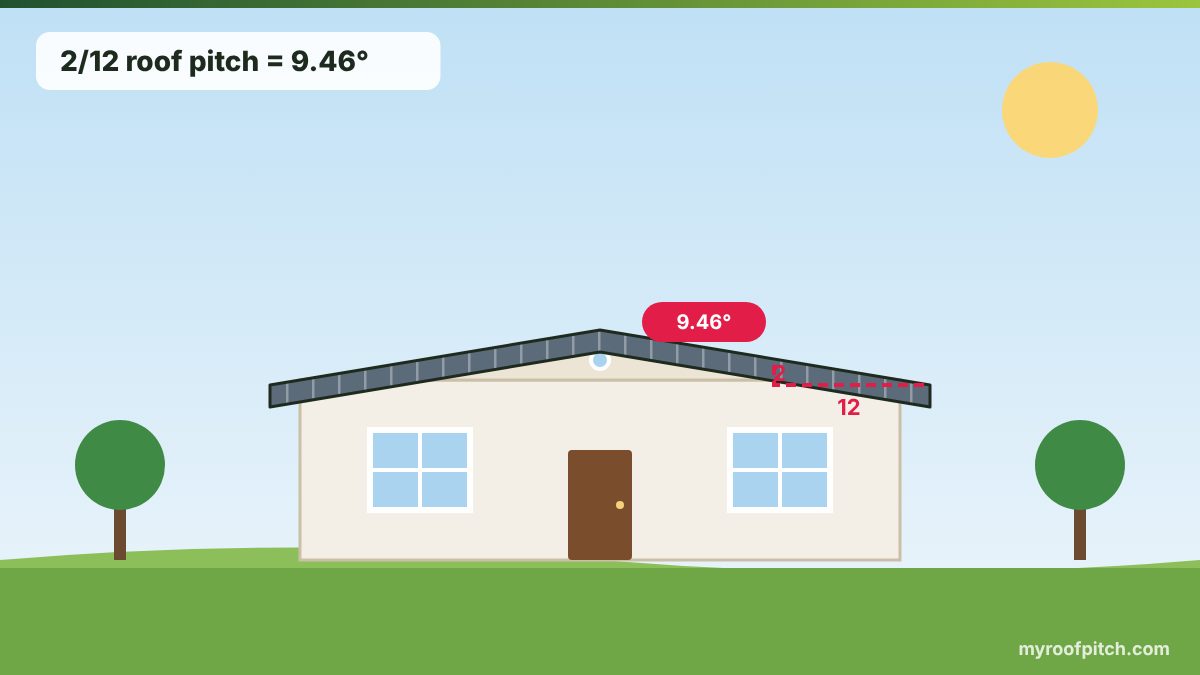
A 2/12 roof pitch rises 2 inches for every 12 inches of run, equal to 9.46 degrees or a 16.7 percent slope. Its area multiplier is 1.0138. It is the lowest pitch where asphalt shingles are allowed under IRC 2021, and only with two layers of underlayment, so most 2/12 roofs use metal or membrane.
Key takeaways
- 2/12 equals 9.46 degrees, a 16.7 percent slope and an area multiplier of 1.0138 — only 1.4 percent more surface than the footprint.
- IRC 2021 R905.2.2 sets 2/12 as the absolute minimum for asphalt shingles, and requires two layers of underlayment from 2/12 up to 4/12.
- Standing-seam metal, modified bitumen, TPO and EPDM are all comfortable at 2/12 and are the usual choice for porches, additions and sheds.
- Clay tile, concrete tile and slate are not approved at 2/12 under the IRC — they need 2.5/12 to 4/12 minimum depending on the system.
- A 2/12 roof is fully walkable, so labour is fast, but ice dams and wind-driven rain are bigger risks than on steeper roofs.
What a 2/12 pitch actually is
A 2/12 pitch rises 2 inches for every 12 inches of horizontal run. The angle from horizontal is arctan(2 ÷ 12) = 9.46 degrees and the slope percentage is 2 ÷ 12 × 100 = 16.7 percent. In metric terms it is a fall of roughly 1 in 6. Codes and manufacturers call anything below 4/12 a low-slope roof, and 2/12 sits right in the middle of that band.
The area multiplier is √(2² + 12²) ÷ 12 = √148 ÷ 12 = 1.0138. A 2,000 sq ft footprint carries about 2,028 sq ft of real roof surface. That small uplift is one reason 2/12 is popular for large outbuildings: material quantities stay close to the plan area.
Rafter lengths at 2/12 for common spans
| Run (ft) | Building width (ft, run × 2) | Rafter length |
|---|---|---|
| 12 | 24 | 12 ft 2.0 in |
| 14 | 28 | 14 ft 2.3 in |
| 16 | 32 | 16 ft 2.6 in |
| 18 | 36 | 18 ft 3.0 in |
| 20 | 40 | 20 ft 3.3 in |
| 24 | 48 | 24 ft 4.0 in |
Rafters at 2/12 are barely longer than their run, so the plumb cut is 9.46 degrees and the seat cut 80.54 degrees. The hip and valley factor is 1.4240. Because the roof is so shallow, rafter depth is governed by span and snow load rather than by length, and engineered I-joists or trusses are common on wide 2/12 buildings.
Which roofing materials are approved at 2/12
| Material | Allowed at 2/12? | Condition |
|---|---|---|
| Asphalt shingles | Yes, at the minimum | Two layers of underlayment (R905.2.2) |
| Standing-seam metal | Yes | Lapped, non-soldered seams need 3/12; standing seam 1/4/12 |
| Exposed-fastener metal panels | Check product | Many panels require 3/12 minimum |
| Modified bitumen, TPO, EPDM | Yes | Designed for 1/4/12 and up |
| Wood shingles | No | 3/12 minimum |
| Wood shakes | No | 4/12 minimum |
| Clay or concrete tile | No | 2.5/12 minimum with special underlayment, typically 4/12 |
| Slate | No | 4/12 minimum |
In practice most new 2/12 roofs on houses use standing-seam metal or a single-ply membrane. Shingles are legal but sit at the limit of their design range, and many manufacturers shorten or void wind warranties below 4/12. If you do shingle a 2/12 roof, run ice-and-water shield across the full deck in cold climates rather than just the eaves.
Where 2/12 roofs make sense
- Porch and patio roofs tied in under an upper-storey window, where height is limited.
- Lean-to and shed-roof additions on the side of a house.
- Mid-century modern and contemporary houses with long, low rooflines.
- Garages, workshops, pole barns and metal buildings where a low ridge saves on wall height and wind exposure.
- Carports and pergola covers with polycarbonate or metal sheeting.
The trade-off is drainage. Water leaves a 2/12 roof at about a third of the speed it leaves a 6/12 roof, so debris, ponding at sagging rafters and blocked gutters cause problems sooner. Keep valleys to a minimum, use oversized gutters, and check the structure for deflection under snow so the roof never goes flat in places.
2/12 compared with its neighbours
| Pitch | Angle | Slope % | Area multiplier | Shingles allowed? |
|---|---|---|---|---|
| 1/12 | 4.76° | 8.3% | 1.0035 | No — membrane or standing seam only |
| 2/12 | 9.46° | 16.7% | 1.0138 | Yes, with double underlayment |
| 3/12 | 14.04° | 25.0% | 1.0308 | Yes, with double underlayment |
| 4/12 | 18.43° | 33.3% | 1.0541 | Yes, single underlayment |
Going from 2/12 to 3/12 adds less than 2 percent to the roof area but opens up wood shingles and most exposed-fastener metal panels. If the design allows it, that small increase in height buys a lot of material choice and drainage margin.
Worked estimate for a 2/12 roof
Take a simple gable house 30 feet wide and 60 feet long including overhangs, so the footprint is 1,800 sq ft. At 2/12 the roof surface is 1,800 × 1.0138 = 1,825 sq ft. Adding 12 percent waste gives 2,044 sq ft, or 20.4 squares — about 62 bundles of three-tab or architectural shingles. Synthetic underlayment at 1,000 sq ft per roll needs 5 rolls because two layers are required below 4/12. Each common rafter on the 15-foot run is 15 ft 2.5 in before the overhang, and the ridge sits 2 ft 6.0 in above the wall plate.
| Item | Quantity | How it is worked out |
|---|---|---|
| Roof surface | 1,825 sq ft | 1,800 × 1.0138 |
| Order area with waste | 2,044 sq ft | +12% waste |
| Squares | 20.4 | order area ÷ 100 |
| Shingle bundles | 62 | 3 bundles per square |
| Common rafter | 15 ft 2.5 in | 15 ft run × 1.0138 |
| Ridge height above plate | 2 ft 6.0 in | 15 ft × 2 ÷ 12 |
How to confirm a roof is 2/12
On a 2/12 roof the rise over a 12-inch level is only 2 inches, so a 1/4-inch reading error moves the pitch by more than a full eighth. Use a 24-inch level and double the run (expect 4 inches of rise) or a digital angle finder reading 9.5 degrees.
Take readings on two or three rafters in different bays. Older roofs sag between supports, and additions or dormers are often framed at a different pitch from the main roof, so one reading can mislead.
Detailing and weather at 2/12
Low pitches fail at the details: wind-driven rain under laps, ice dams at the eaves, and ponding where a rafter has sagged. Use ice-and-water shield over the whole deck in cold climates, keep penetrations away from valleys, and size gutters generously because water arrives at the eave in a slower but wider sheet.
Common mistakes with 2/12 roofs
- Installing shingles over a single layer of felt — below 4/12 the IRC requires two layers or a self-adhered membrane.
- Using an exposed-fastener metal panel rated for 3/12 on a 2/12 roof; check the panel's published minimum, not a generic rule.
- Ignoring deflection: a 2/12 roof only has to sag about 2 inches over a 12-foot run to start ponding.
- Tying a 2/12 porch into a steeper main roof without a cricket or step flashing, which traps water at the junction.
Run the numbers
- Roof Pitch CalculatorFree roof pitch calculator. Enter rise and run to get pitch as X:12, the angle in degrees, slope percentage and the pitch multiplier, with a live diagram.
- Lean-To Roof CalculatorCalculate a lean-to (skillion) roof's pitch, rafter length, cut angle and roof area from the high wall, low wall and projection.
- Metal Roof CalculatorCalculate metal roofing panels, panel length, screws and trim from your roof dimensions and pitch. Works for standing seam and exposed-fastener panels.
- Flat Roof Fall CalculatorCalculate flat roof fall from a slope ratio like 1:40 or 1:60. Get total drop, percentage grade, degrees and inches of fall per foot of run.
- Ice and Water Shield CalculatorCalculate ice and water shield rolls needed from eave length, roof pitch, valley length and IRC R905.1.2's 24 inch inside-the-wall rule.
Frequently asked questions
What is a 2/12 roof pitch in degrees?
9.46 degrees, from arctan(2 ÷ 12). As a percentage it is a 16.7 percent slope.
Can you put shingles on a 2/12 roof?
Yes, but 2/12 is the minimum the IRC allows, and only over two layers of underlayment. Many roofers prefer metal or a membrane at this pitch because shingle warranties are often reduced below 4/12.
Is a 2/12 roof considered flat?
No. Flat or low-slope membrane roofs usually run at 1/4/12 to 1/2/12. A 2/12 roof is a low-slope pitched roof — visibly sloped but still shallow.
What is the multiplier for a 2/12 roof?
1.0138. Multiply the footprint area by 1.0138 to get the real roof surface, then add waste for material orders.
What is the best roofing for a 2/12 pitch?
Standing-seam metal is the most common long-life choice. TPO, EPDM or modified bitumen are cheaper and fully watertight. Shingles work only with double underlayment and careful detailing.
How high does a 2/12 roof rise over a 20-foot span?
A 20-foot span has a 10-foot run, so the rise is 10 × 2 ÷ 12 = 1.67 feet, or 20 inches, from wall plate to ridge.
Is 2/12 the same as 1:6?
Yes. 2 over 12 simplifies to 1 over 6, so a 2/12 roof falls 1 mm for every 6 mm, or about 167 mm per metre.
How much does a 2/12 roof rise per foot?
2 inches per foot of horizontal run, or about 167 mm per metre.
Do I need ice and water shield on a 2/12 roof?
In any area with freezing winters it is strongly recommended over the full deck, and many local codes require it at least 24 inches inside the exterior wall line.
Can a 2/12 roof have a gable?
Yes. A 2/12 gable roof on a 24-foot-wide building rises only 2 feet from plate to ridge, which gives a very low, wide profile.
Keep reading
- 3/12 Roof Pitch: Angle, Multiplier and What It MeansThe 3/12 pitch is the quiet threshold between low-slope and standard-slope roofing — walkable, economical, but fussy about underlayment and drainage.
- Flat and Low-Slope Roofs: Minimum Slope, Drainage and Tapered Insulation'Flat' roofs still need slope. Here is the IRC minimum, why ponding water fails membranes, how tapered insulation and crickets create fall, and how to size drains, scuppers and gutters for a low-slope roof.
- Minimum Roof Pitch by Material: IRC Limits for Every CoveringEvery covering has a slope below which water gets under it. Here are the code minimums, the underlayment upgrades that unlock them, and what to use when your roof is too flat.
- Roof Pitch for Sheds, Porches, Pergolas, Garages and Other ProjectsThe right pitch for a small project is a balance between headroom, drainage, the roofing material you want and how it ties into the house next to it.
Last updated 2026-10-25. Guidance is general information for planning and is not a substitute for a licensed engineer or local code review.