Roof pitch guides
Long-form references that explain the maths behind every calculator on My Roof Pitch — how to measure a roof, convert pitch to degrees, check code minimums and turn a slope into a material order.
Measuring
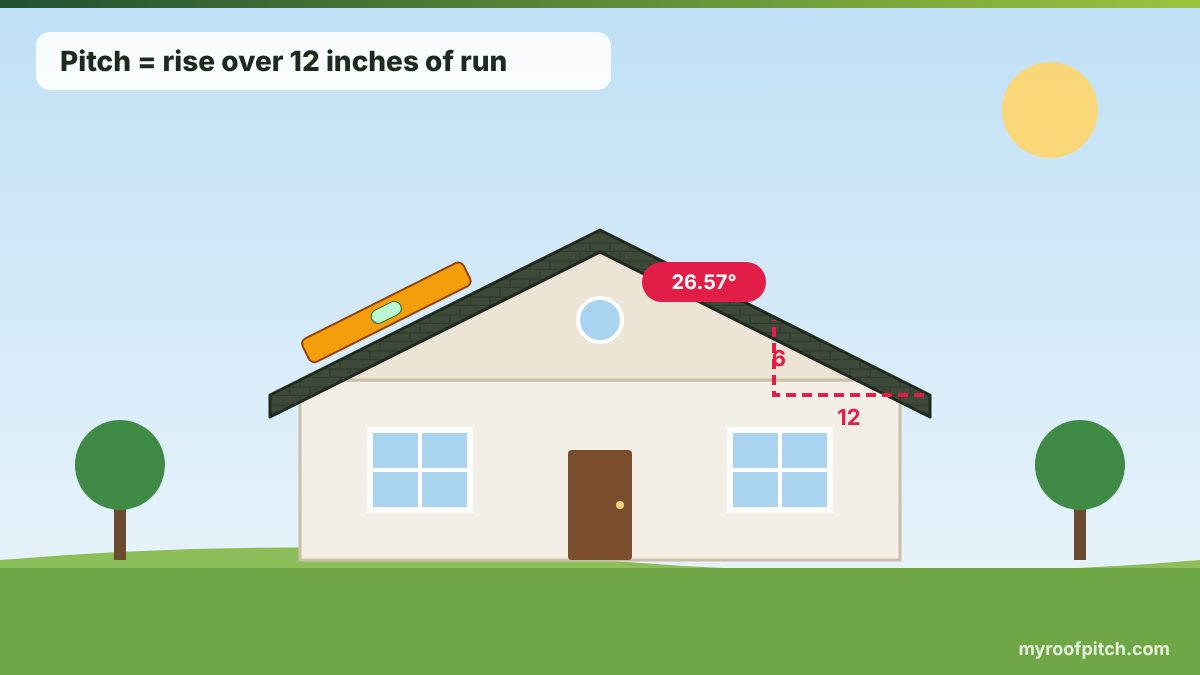 How to Calculate Roof Pitch: 6 Methods That Actually WorkSix field-tested ways to find the pitch of a roof — from the ladder, from the attic, from a photo — plus the arithmetic that turns any measurement into X:12, degrees and percent.Updated 2026-08-05
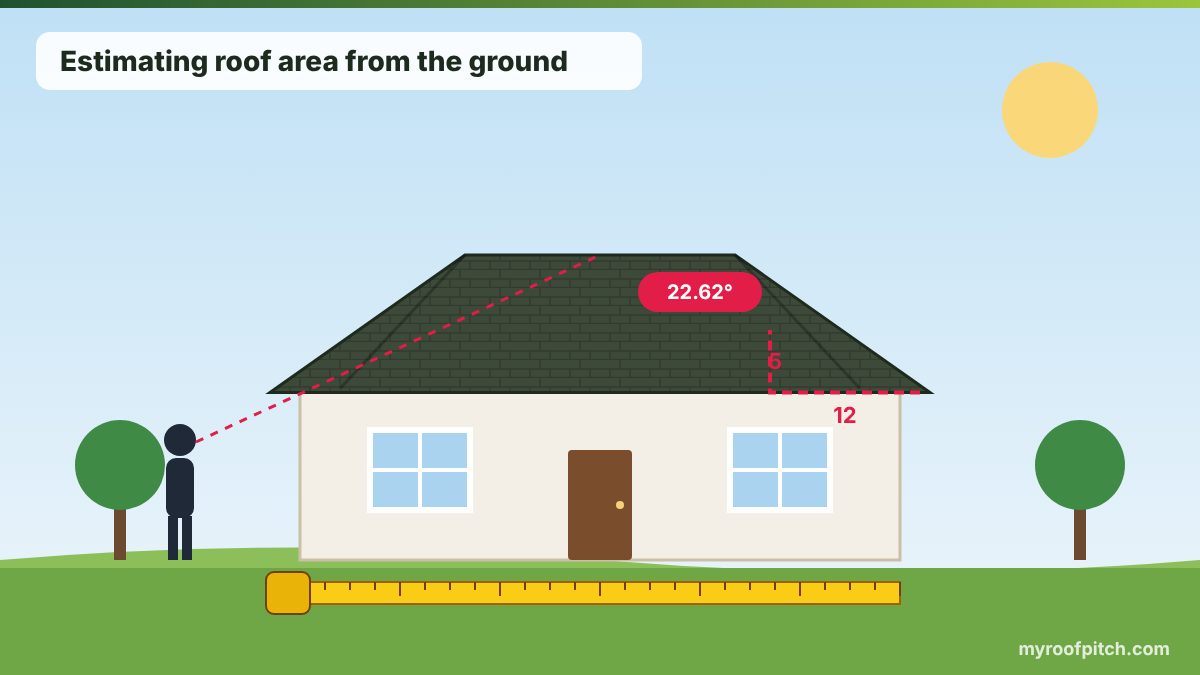
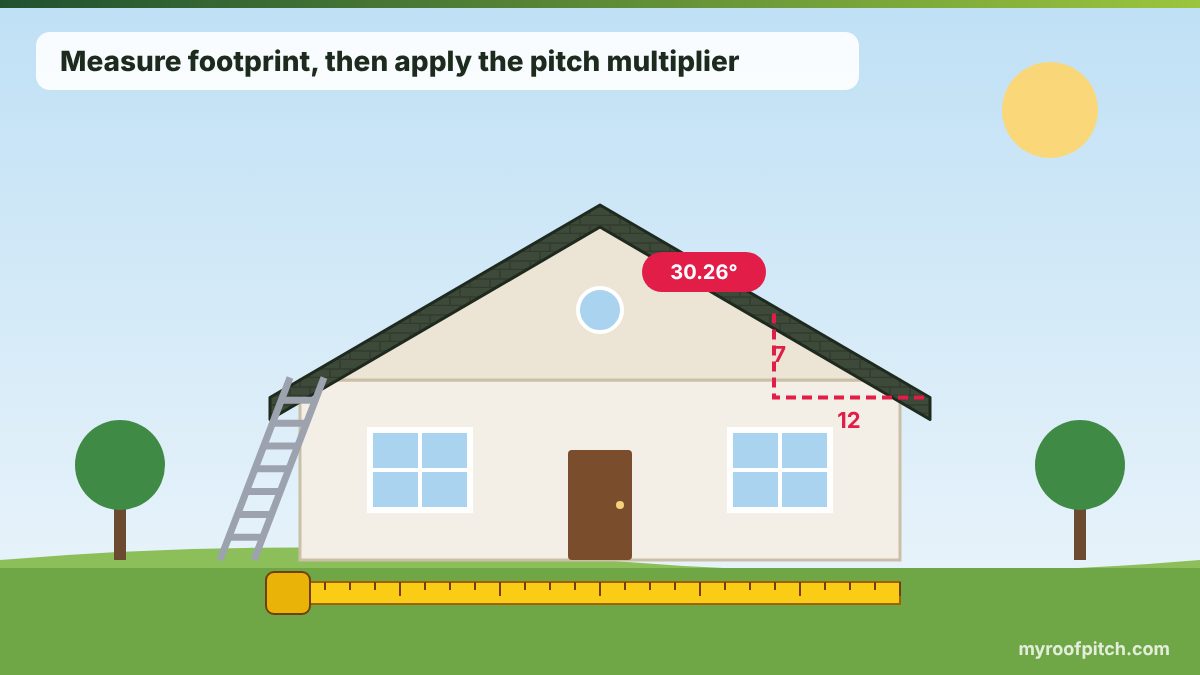 How to Measure a Roof: Attic, Ground and Satellite MethodsYou can measure a roof three ways: from inside the attic, from the ground with a level and framing square, or from satellite imagery. Here is how each works, how accurate each is, and how to turn a footprint into an order-ready material quantity.Updated 2026-08-09
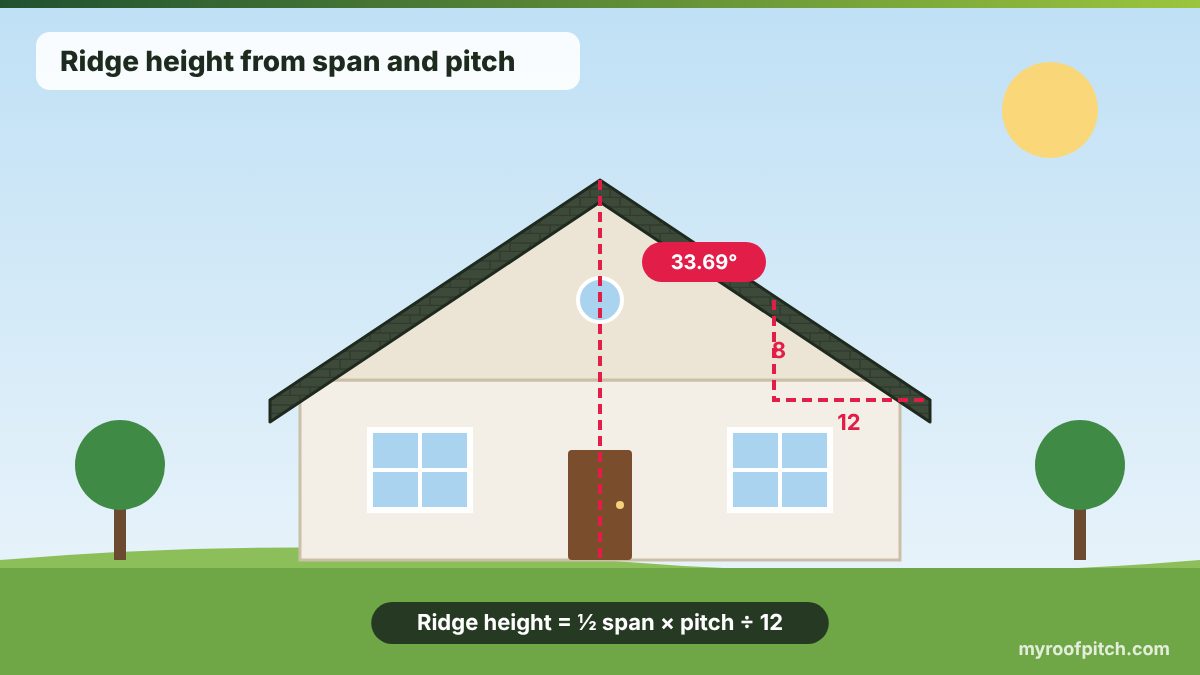 Roof Height and Ridge Calculation: Rise, Peak Height and Zoning LimitsRidge height is not just a rise calculation — it depends on where you measure from, how the ridge board and heel height shift the number, and whether your jurisdiction measures height to the ridge or to the mean of the roof. Here is the full worked math.Updated 2026-08-09
Conversions
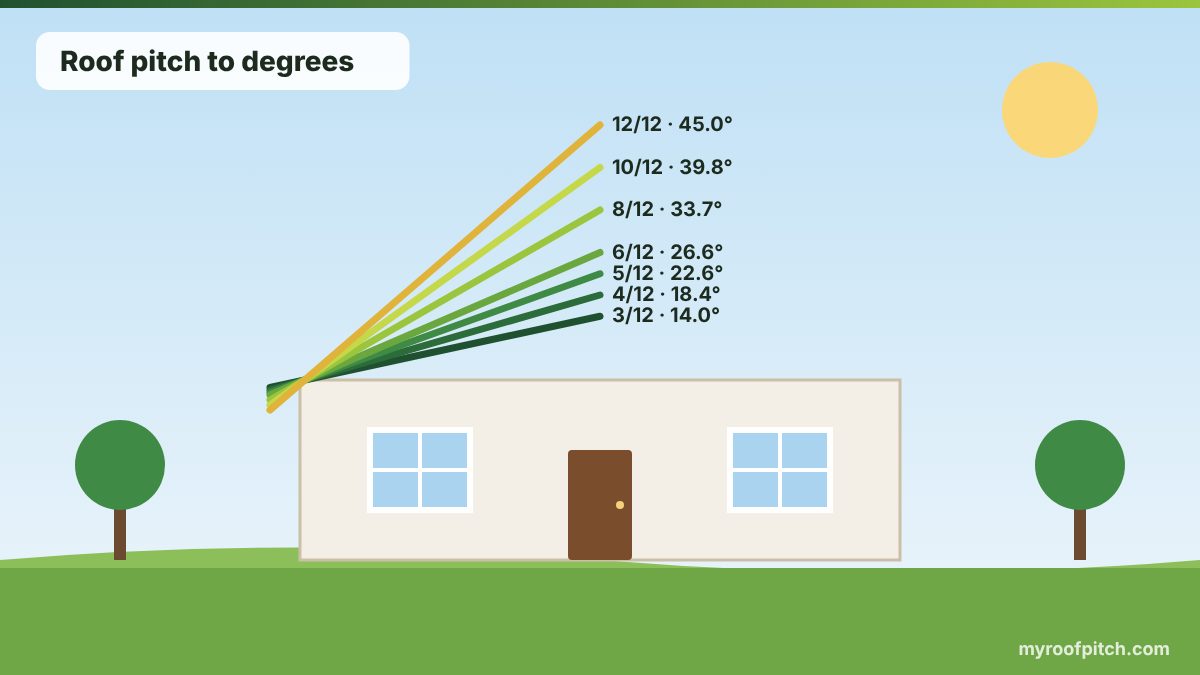 Roof Pitch to Degrees: Full Conversion Chart and FormulaThe complete pitch-to-degree conversion table, the trigonometry behind it, and why 6:12 is 26.57° rather than the 30° people expect.Updated 2026-08-05
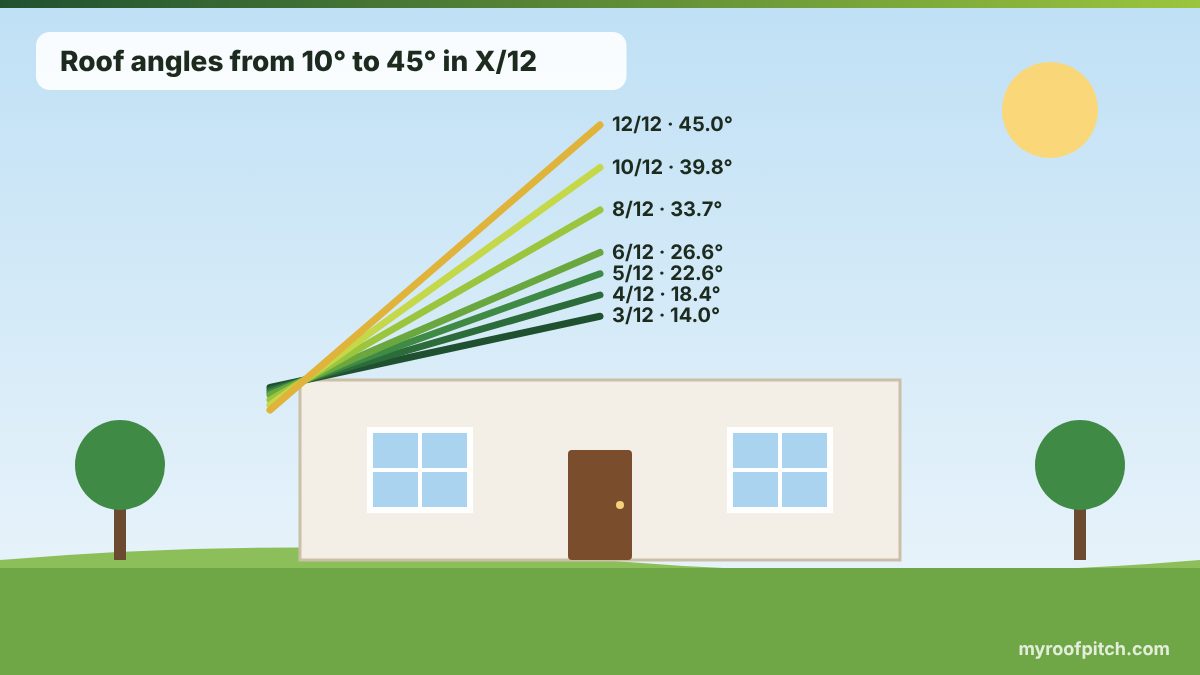 Roof Pitch in Degrees: 5° to 45° Roofs Converted to X/12Builders outside the US, solar installers and product sheets talk in degrees; US framing plans talk in X/12. Here is every common angle translated, with what each one means on site.Updated 2026-10-25
Reference
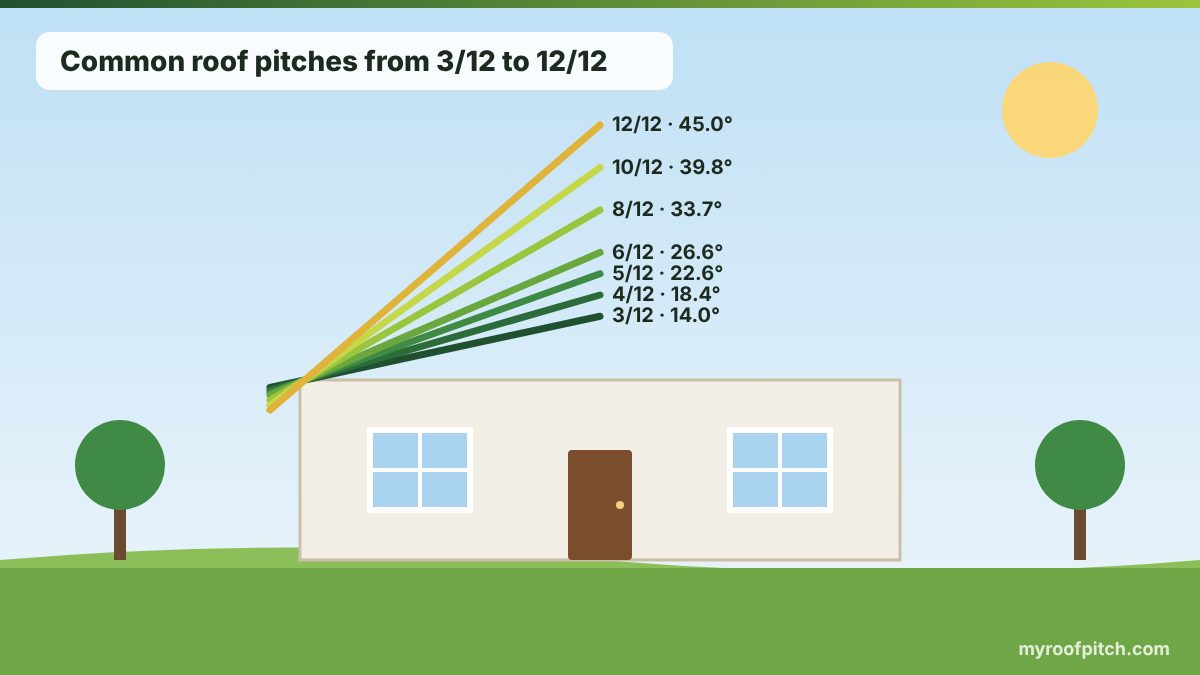 Common Roof Pitches Explained: 3:12 Through 12:12A pitch-by-pitch breakdown of every slope you will meet on a house — what each one costs, what it can be covered with, and which climates it suits.Updated 2026-08-05
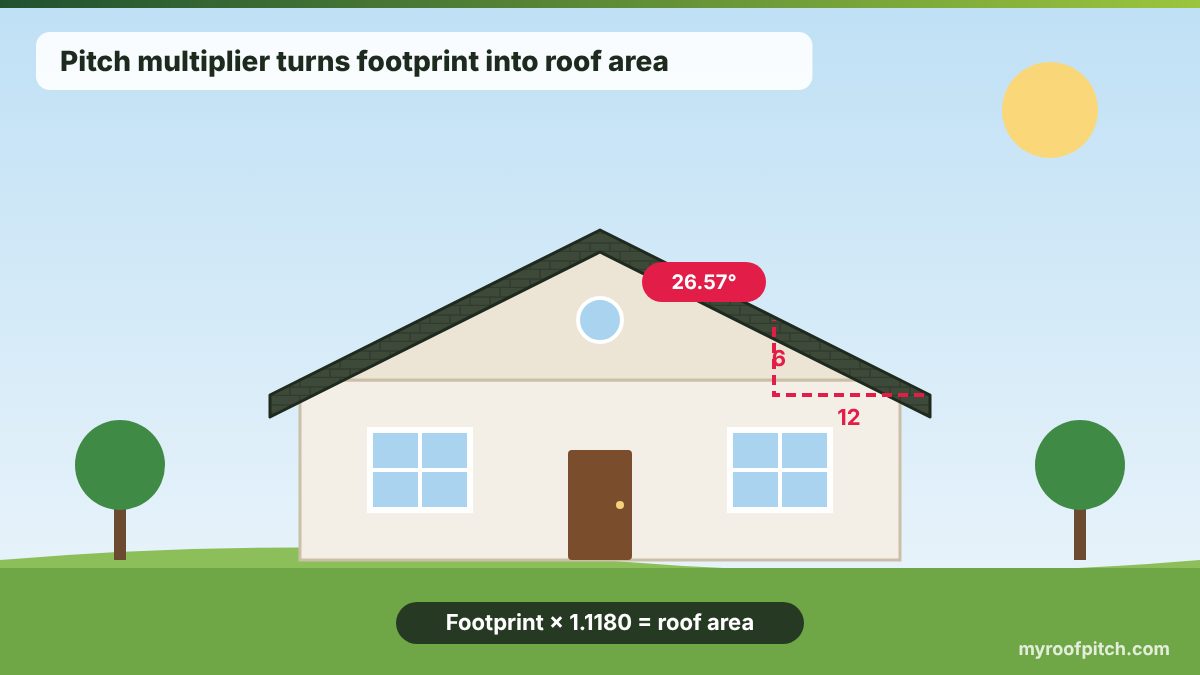 Roof Pitch Multiplier: Chart, Formula and How to Use ItThe single number that turns a floor plan into a material order — where it comes from, when it fails, and the hip/valley factor that goes with it.Updated 2026-08-05
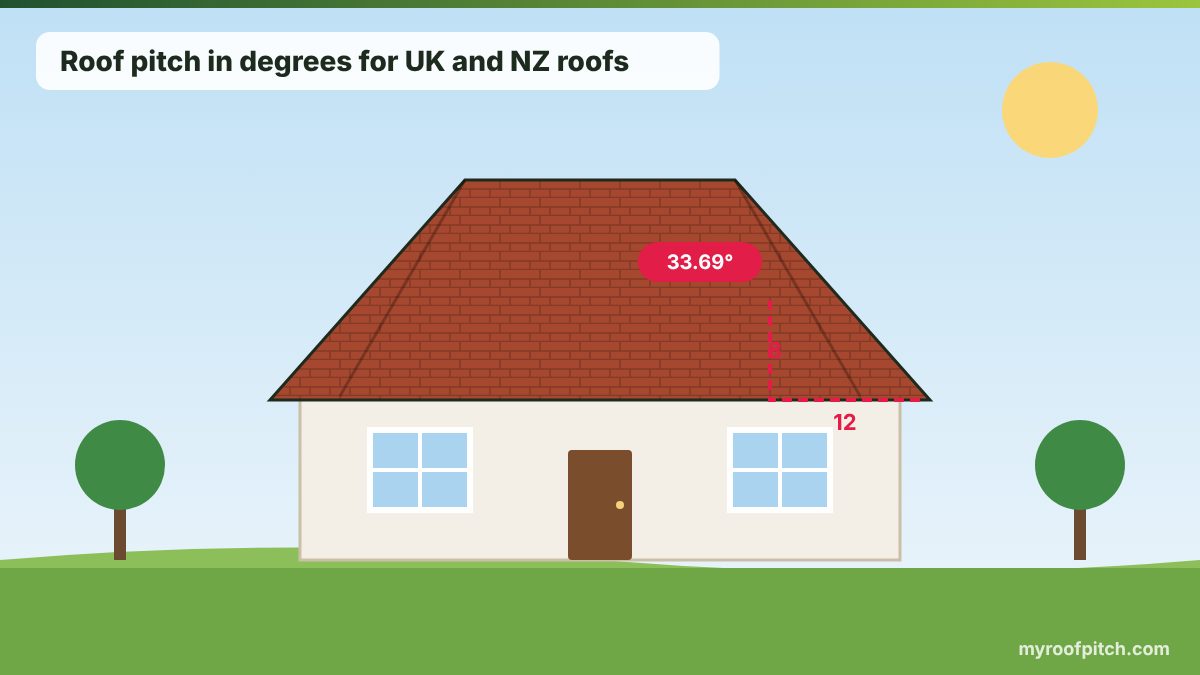 Roof Pitch Calculator for the UK and NZ: Degrees, Tiles and FallsWhy UK and NZ tradespeople talk in degrees instead of inches-per-foot, how to convert metric rise and run, and the minimum pitch tables that building control actually checks against.Updated 2026-10-08
Codes
Materials
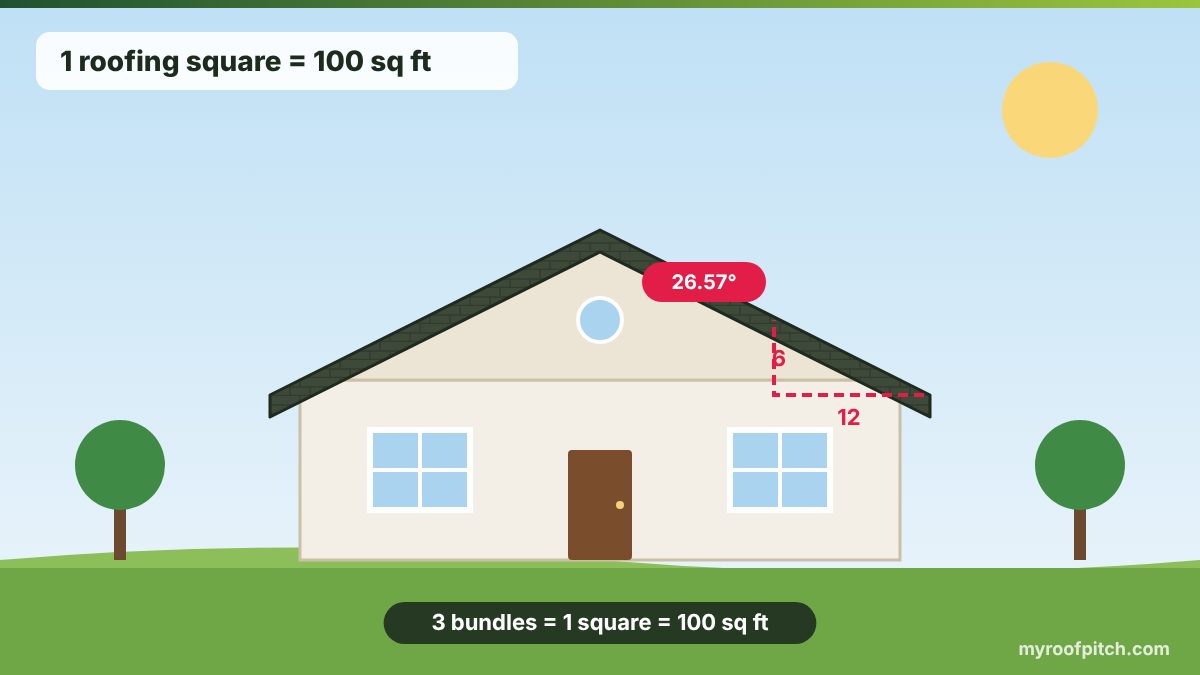 Roofing Squares and Shingle Bundles: How Many You NeedThe estimating unit every roofer quotes in — plus the starter strip, hip and ridge cap, underlayment and nail quantities that never appear in the headline square count.Updated 2026-08-05
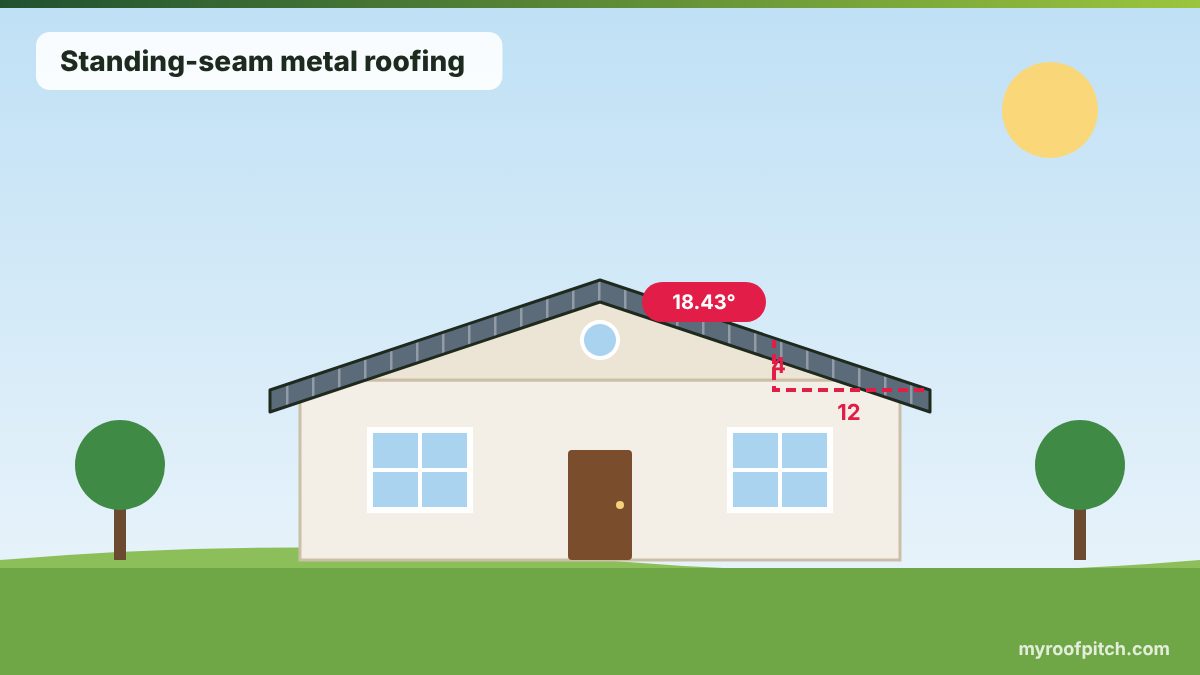 Metal Roof Pitch: Minimums, Panel Lengths and Cost by SlopeMetal covers a wider slope range than any other roofing, but only if you match the profile to the pitch. Minimums, panel take-off, weight and the cost curve across slopes.Updated 2026-08-05
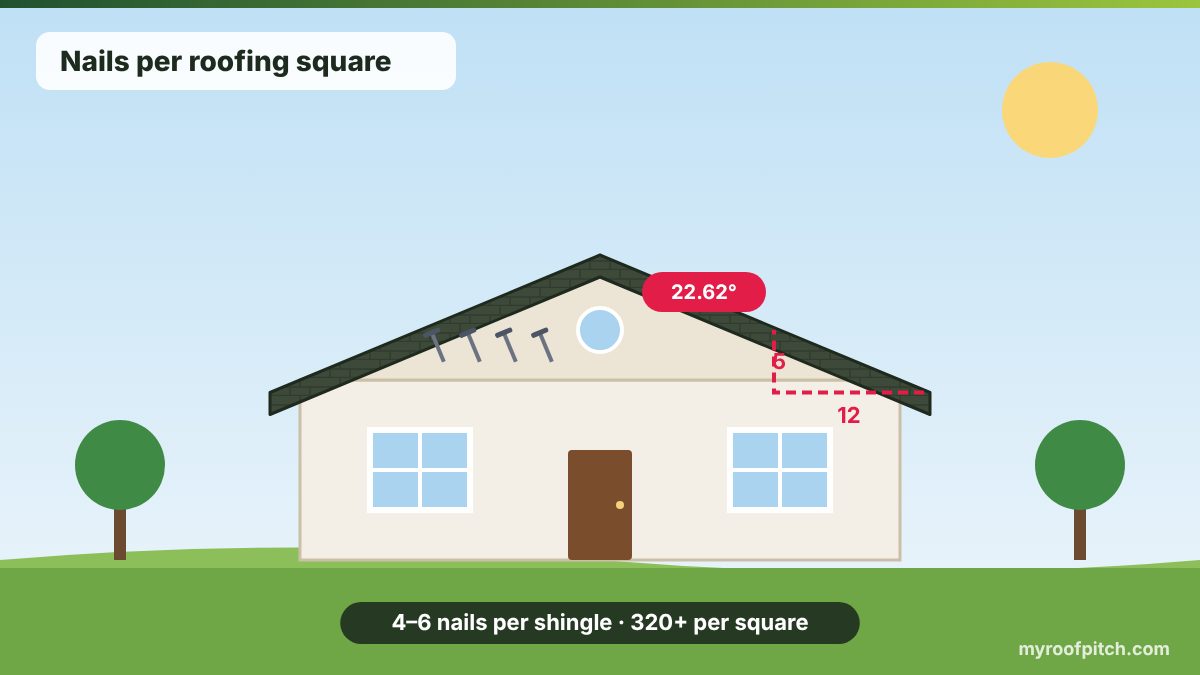 How Many Roofing Nails Per Square? Coil, Bundle and Box CountsThe nail counts that actually show up on an order sheet: per-shingle counts, coil sizes, boxes per square, and how wind zone and IRC fastening rules change all three.Updated 2026-10-08
Roof types
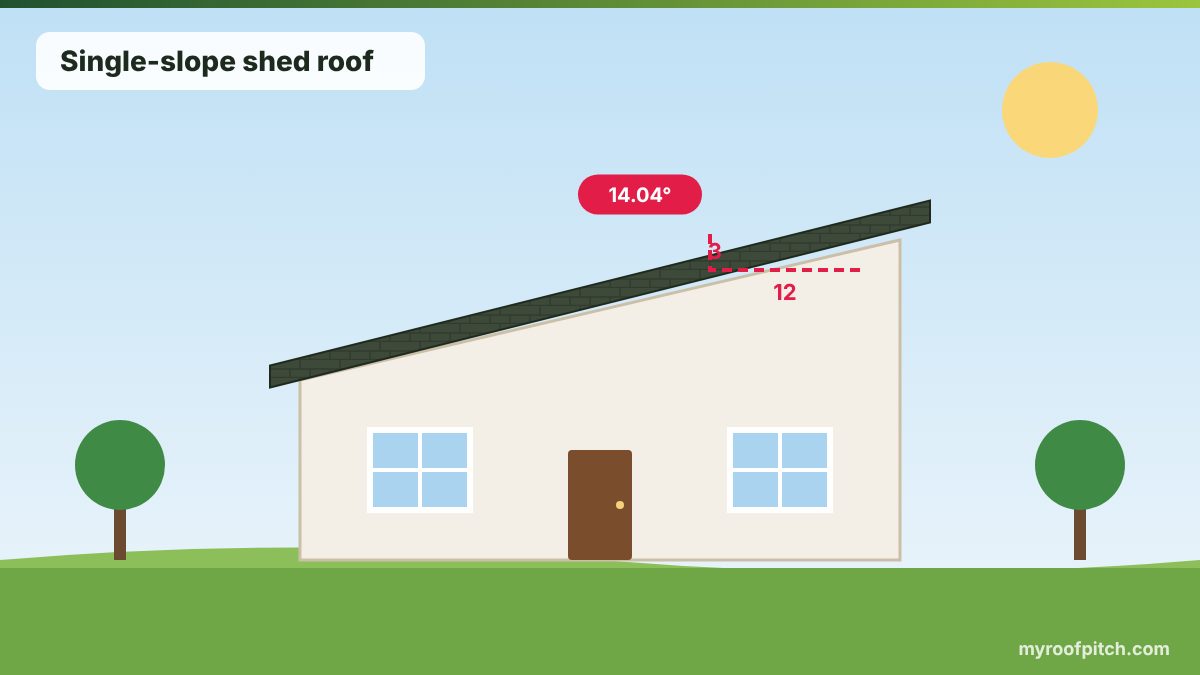 Shed and Lean-To Roof Pitch: How to Choose and Calculate ItSingle-slope roofs use the whole building depth as run, which changes every calculation. Here is the geometry, the wall-height math and the pitch to pick for a shed, lean-to or carport.Updated 2026-08-05
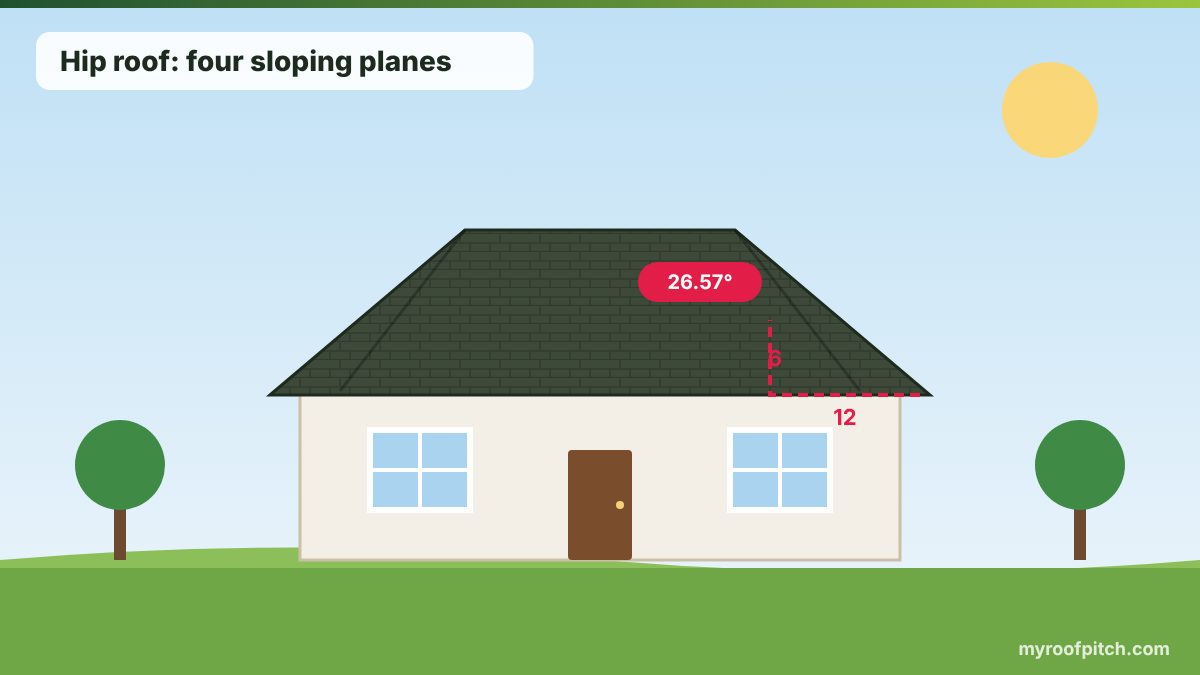 Hip Roof Pitch and Area: Hip Rafters, Jacks and the 17-Inch RuleHip roofs replace gable ends with sloped triangular planes, which means every hip rafter, jack rafter and area figure runs through a compound-angle formula rather than the simple gable triangle. Here is that math laid out with worked numbers.Updated 2026-08-09
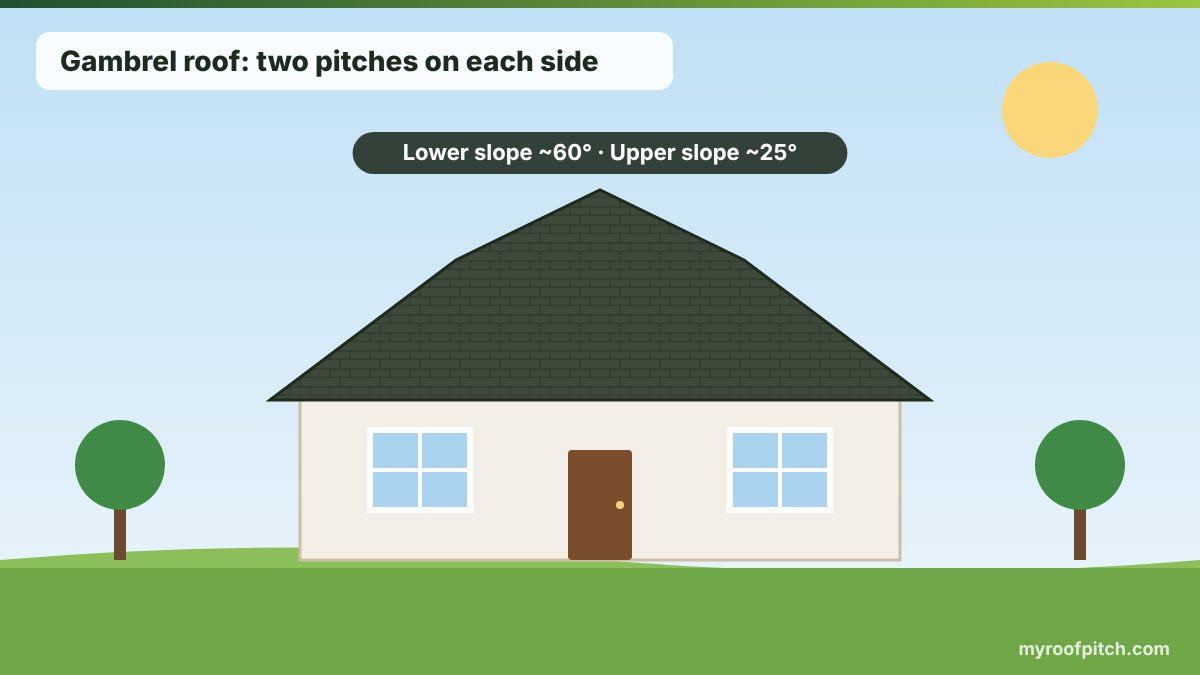 Gambrel and Mansard Roof Guide: Dual-Pitch Angles and AreaGambrel and mansard roofs both use two pitches per side instead of one, trading a simple triangle for a broken-line profile that buys usable attic space. Here is the classic layout method, the angle math, the area formula and where mansard rules diverge under building codes.Updated 2026-08-09
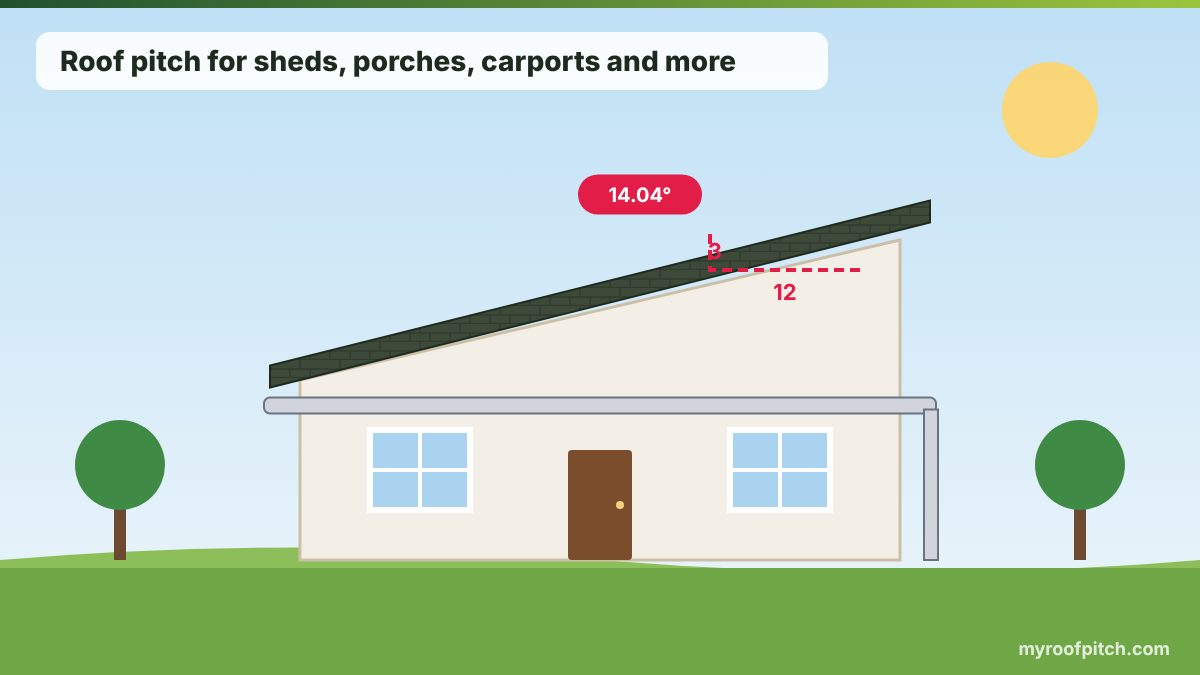 Roof Pitch for Sheds, Porches, Pergolas, Garages and Other ProjectsThe right pitch for a small project is a balance between headroom, drainage, the roofing material you want and how it ties into the house next to it.Updated 2026-10-25
Cost & estimating
 Roof Replacement Cost: How Roofing Quotes Are Actually BuiltRoofers price per square, not per square foot of house. Here is how material, labour, tear-off, steepness and access combine into the number on your quote — and where the extras hide.Updated 2026-08-05
 How to Read a Roofing Estimate: Line Items, Pricing and Red FlagsTwo quotes for the same roof can differ by thousands of dollars because they cover different scopes, not because one contractor is cheaper. Here is how to decode every line item, spot allowances hiding future change orders, and compare bids apples-to-apples.Updated 2026-08-09
Angles & conversion
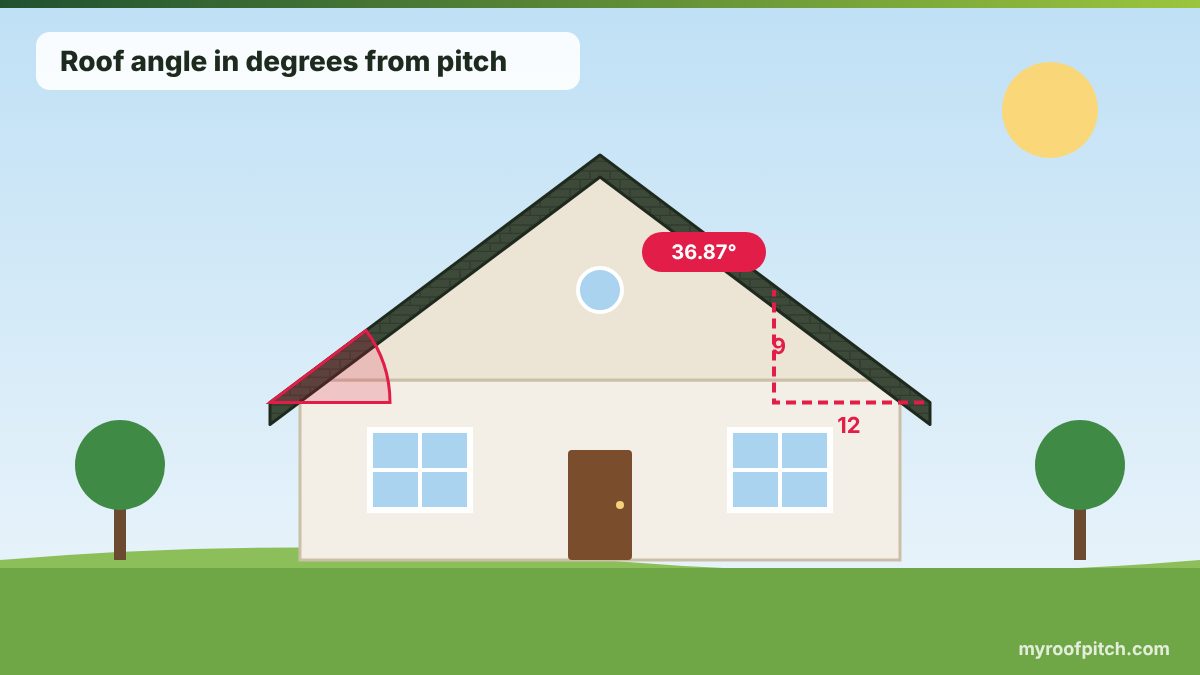 Roof Angle Calculator Guide: Degrees, Pitch and Percent ExplainedPitch, angle and percent are three languages for the same slope. Here is the trigonometry that connects them, a full conversion chart, and how to measure a roof's real angle with tools you already own.Updated 2026-08-09
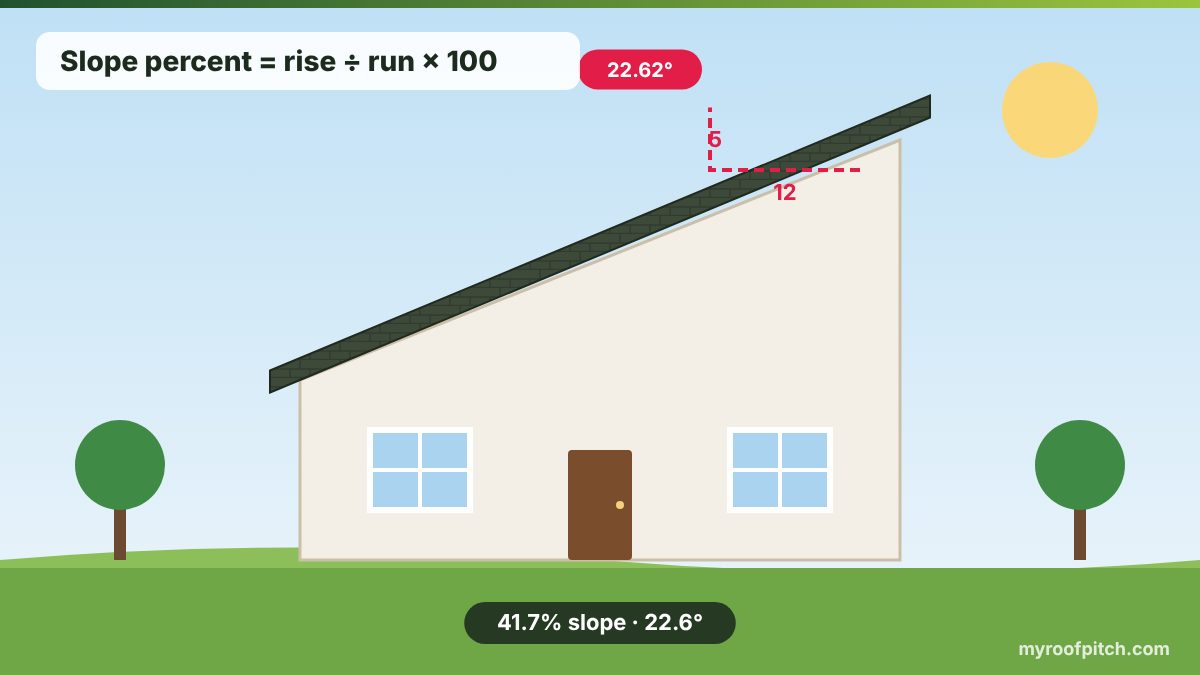 Roof Gradient and Slope Percent: Converting Between Global NotationsGradient, fall ratio and slope percent are the same rise-over-run relationship dressed in three regional conventions. Here is how to convert between them accurately, plus the drainage fall minimums that actually matter on a low-slope roof.Updated 2026-08-09
Framing
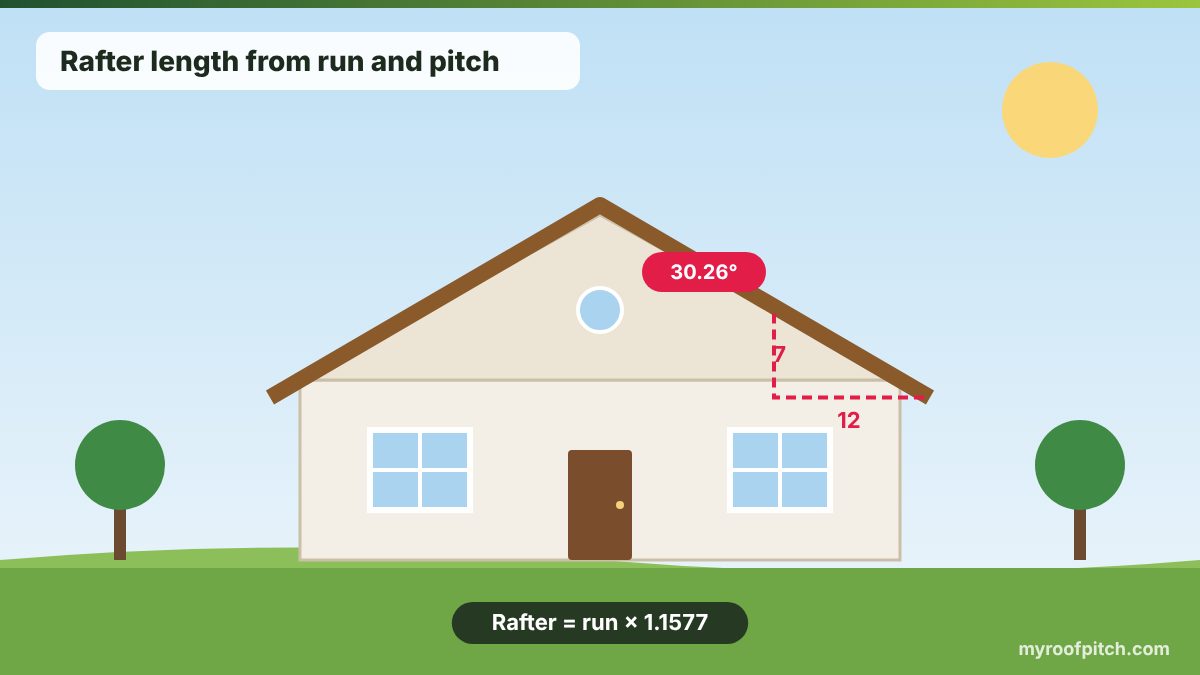 Rafter Length and Cuts: The Complete Layout and Calculation GuideRafter math has three layers most guides skip: the difference between line length and true length, the half-ridge deduction, and the geometry of the birdsmouth. Get all three right and the framing square step-off method will put you within a sixteenth of an inch every time.Updated 2026-08-09
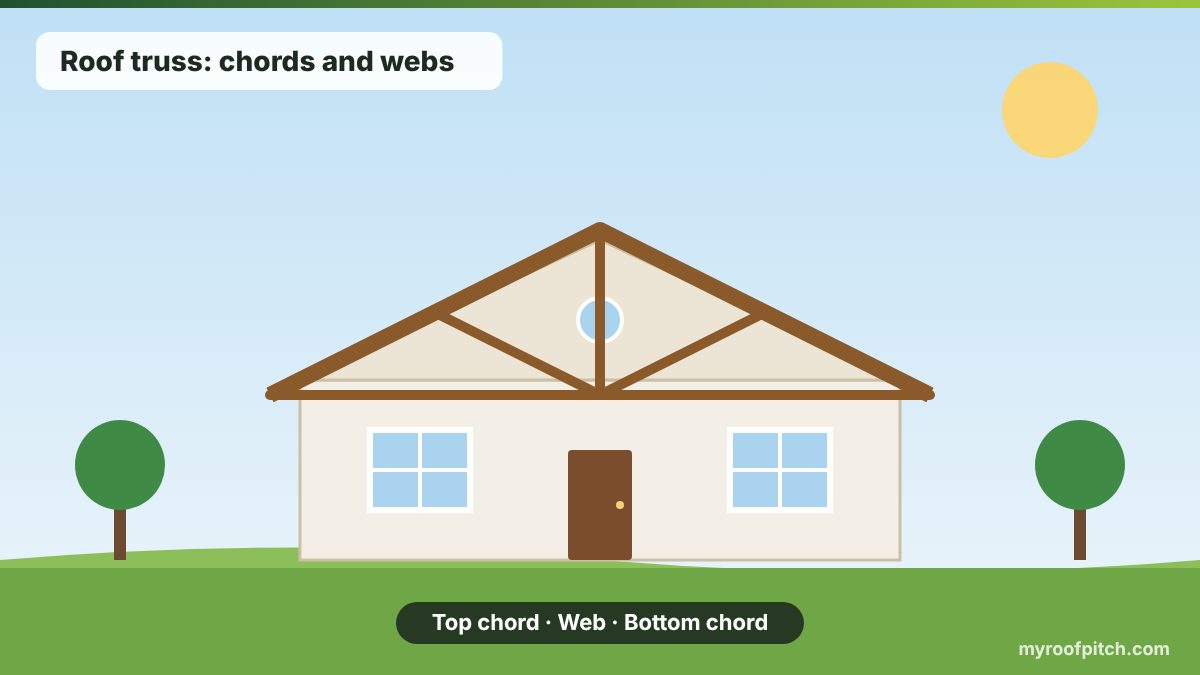 Roof Truss Design Guide: Types, Spans, Spacing and BracingTrusses replace a room full of rafter geometry with a single engineered part, but only if you specify span, spacing, heel height and web layout correctly. Here is how the common truss types differ, what drives their cost, and when stick framing still wins.Updated 2026-08-09
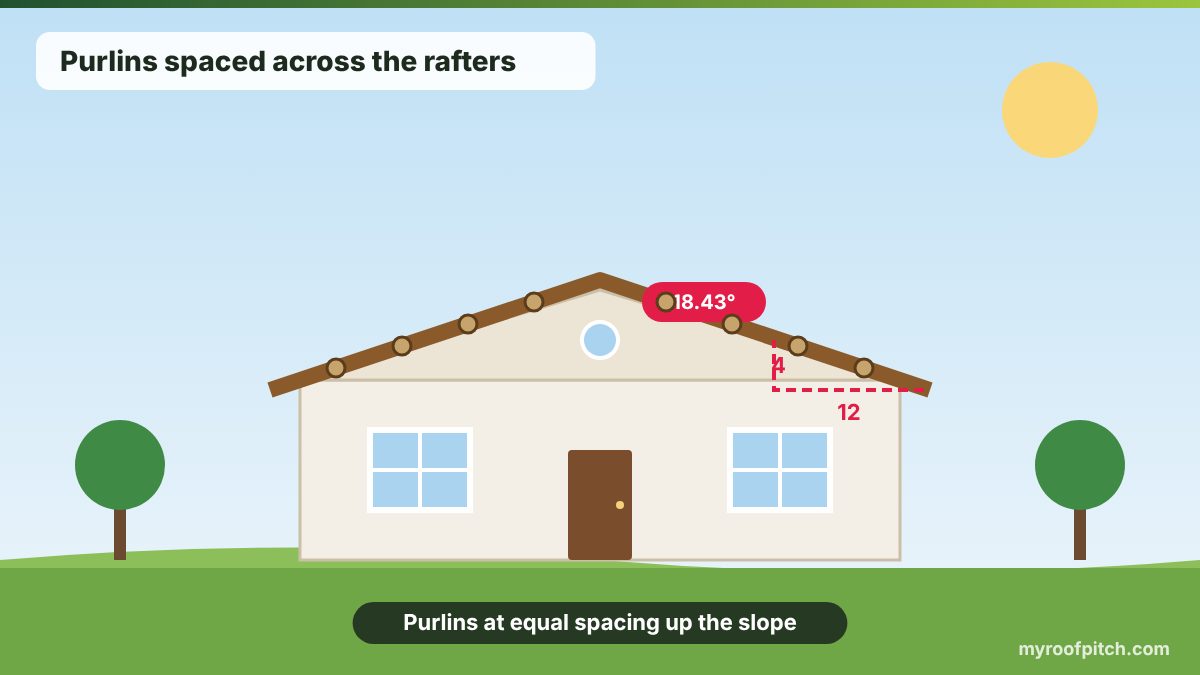 Purlin Spacing for Metal Roofs: Chart, Spans and Gauge GuideHow far apart purlins can go before a metal roof panel oil-cans, sags, or fails a snow load check — with gauge-specific spacing and a purlin-count formula.Updated 2026-10-08
Low slope & drainage
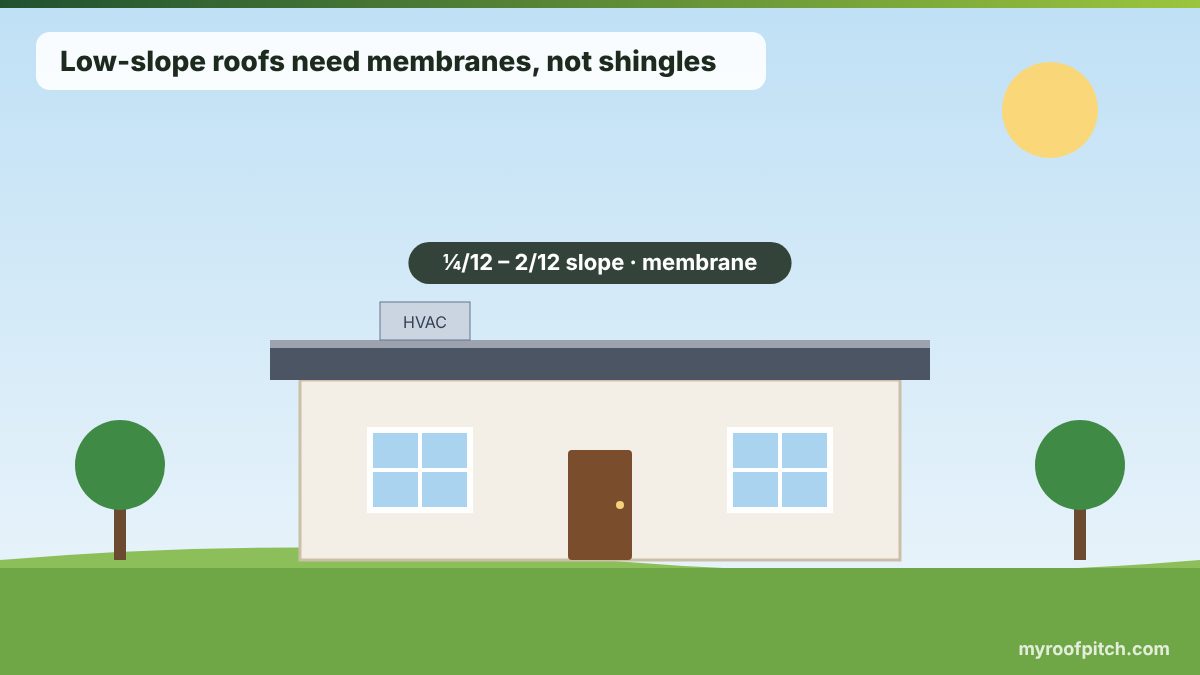 Flat and Low-Slope Roofs: Minimum Slope, Drainage and Tapered Insulation'Flat' roofs still need slope. Here is the IRC minimum, why ponding water fails membranes, how tapered insulation and crickets create fall, and how to size drains, scuppers and gutters for a low-slope roof.Updated 2026-08-09
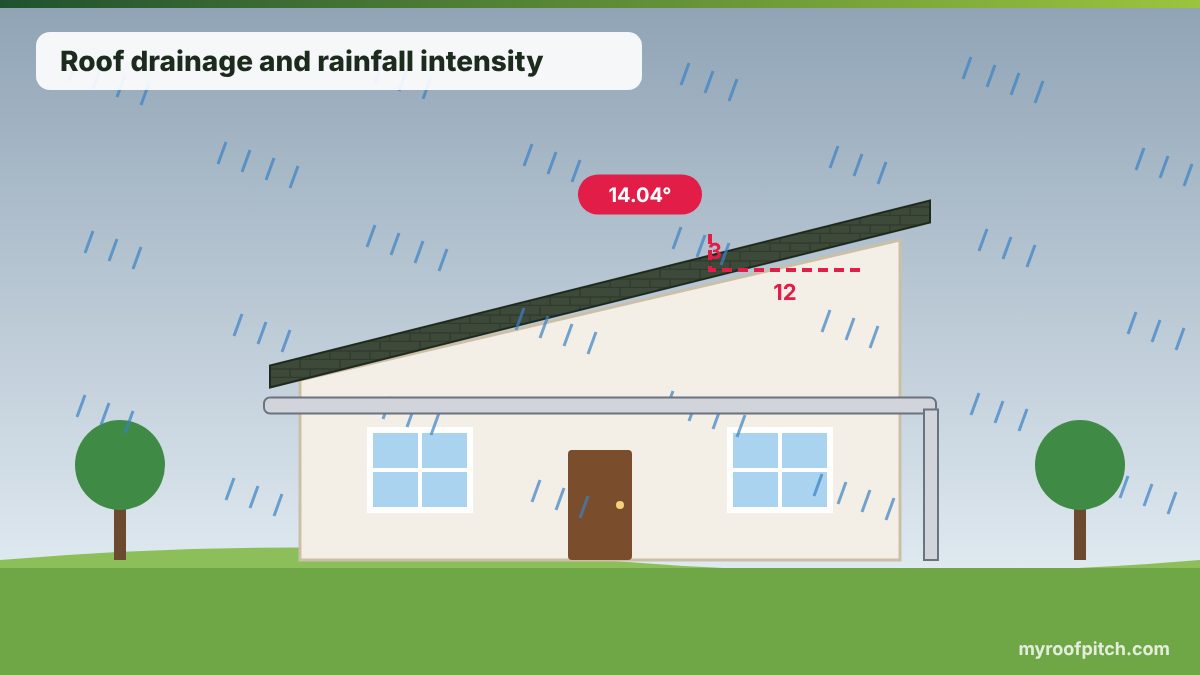 Roof Drainage and Rainfall: Calculating Runoff, Gutters and DownspoutsHow much water actually comes off a roof, and how do you size the gutters and downspouts to carry it? Unit-correct runoff formulas, design-storm rainfall intensity, sizing tables and a rainwater harvesting example.Updated 2026-08-09
Design details
Performance & climate
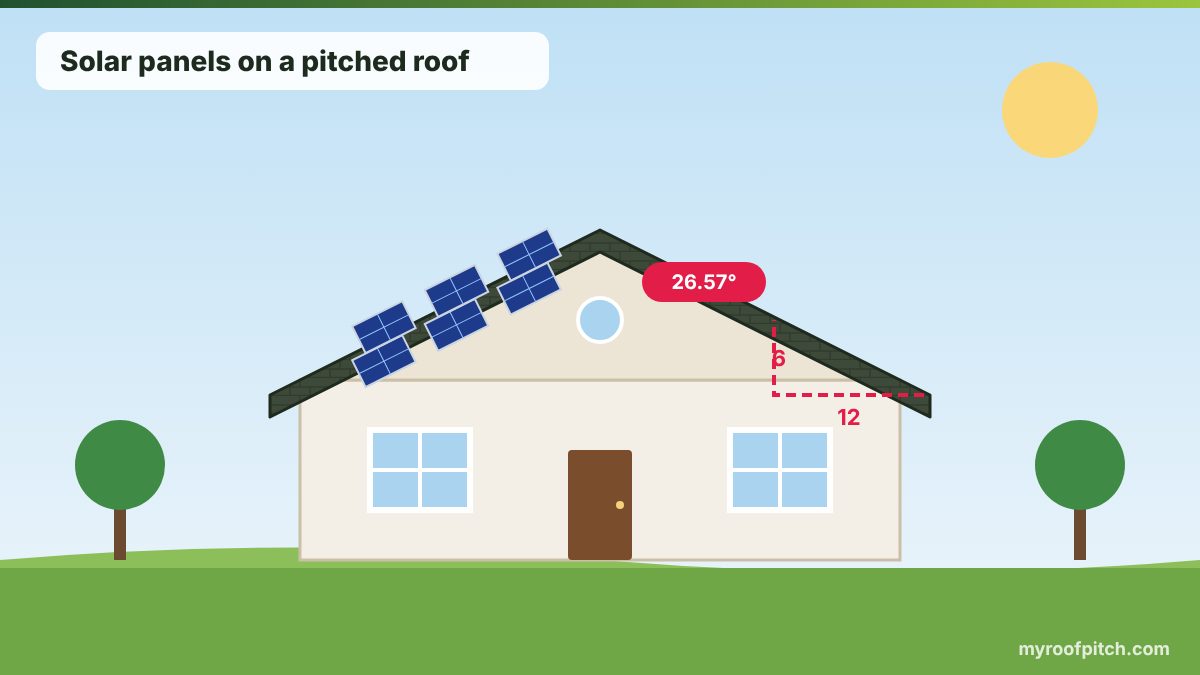 Best Roof Pitch for Solar Panels: Tilt, Latitude and ProductionSolar output depends on tilt and orientation together, not pitch alone. Here is the latitude rule, a real production-loss table by pitch and azimuth, and how to convert tilt degrees into the X:12 pitch language roofers use.Updated 2026-08-09
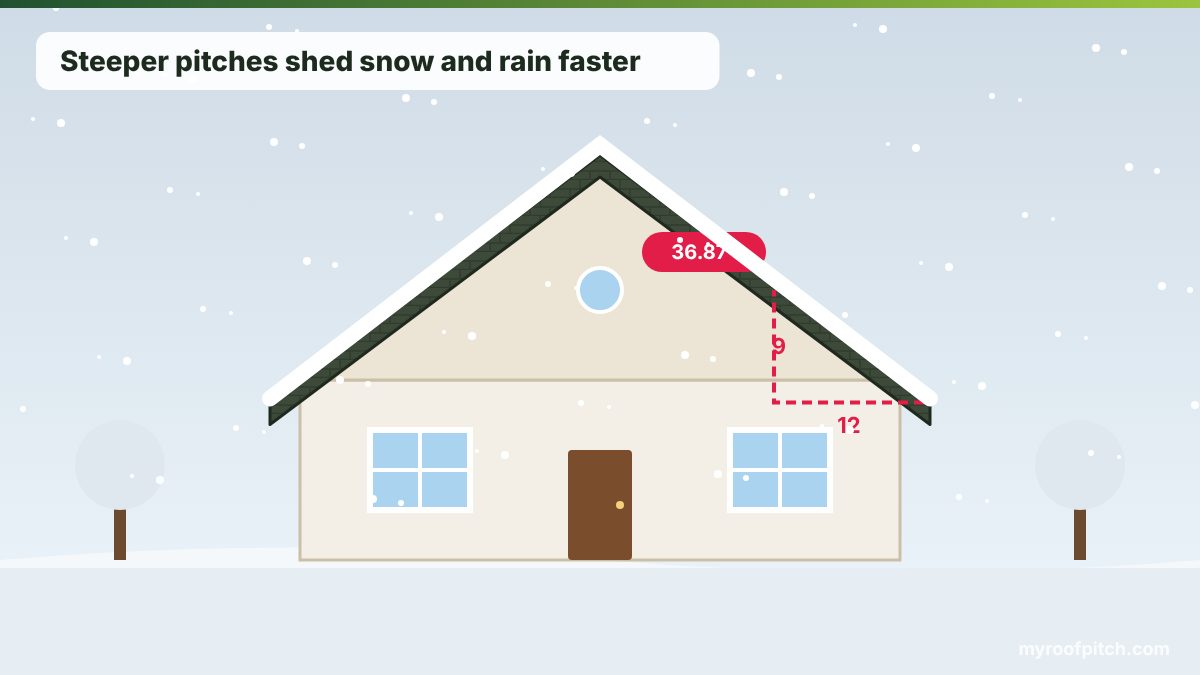 Best Roof Pitch for Snow, Rain and WindSnow load, sliding snow, ice dams, wind uplift and rain penetration all move differently as pitch changes, and they do not all point the same direction. Here is the ASCE 7 math, a real slope-factor table, and how to pick pitch by climate.Updated 2026-08-09
Drainage
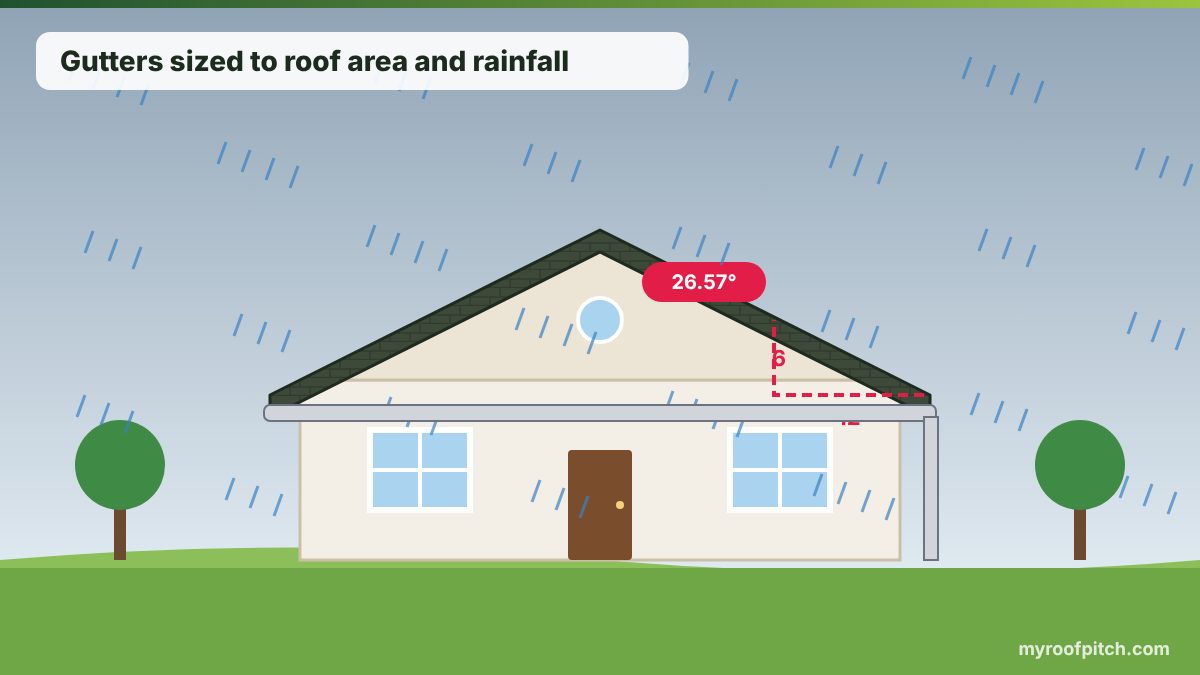 Gutter Sizing Guide: Chart, Drop, Capacity and DownspoutsThe formulas and tables behind a gutter order: sizing by roof area and rainfall rate, correct slope per run, and how many downspouts a given roof actually needs.Updated 2026-10-08
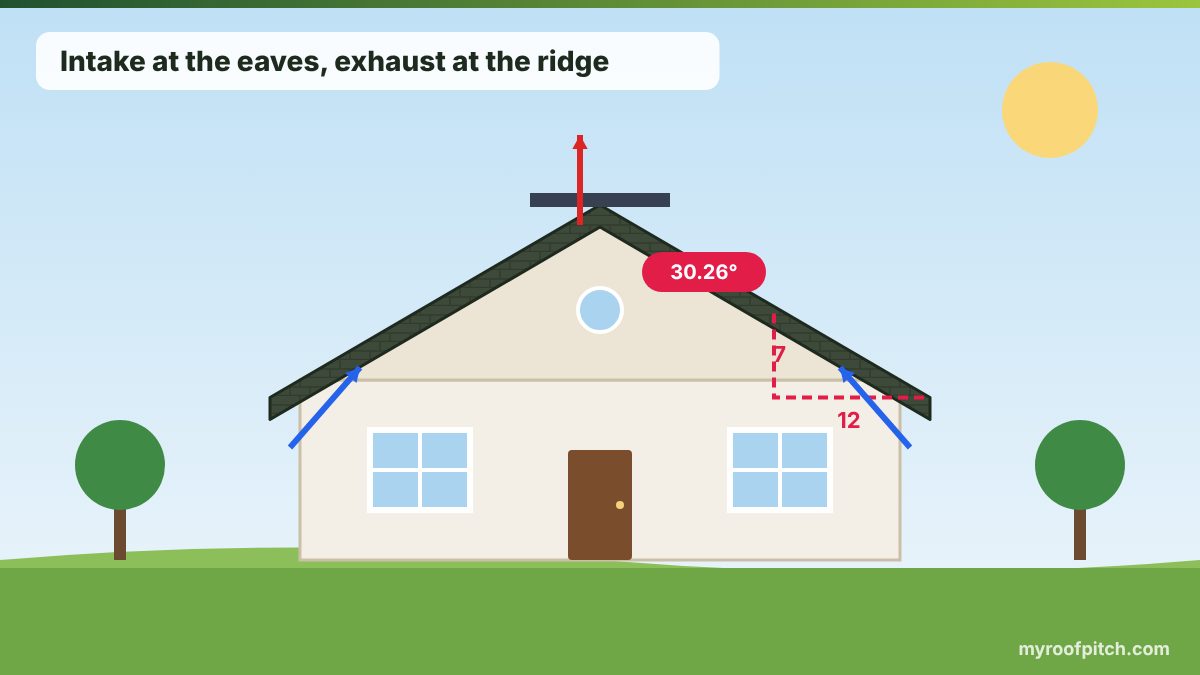 Roof Ventilation Guide: NFVA, the 1/150 Rule and Vent SizingThe code math behind attic ventilation: how much net free area a roof actually needs, how to split it between soffit and ridge, and why unbalanced vents fail even with 'enough' total area.Updated 2026-10-08
Measurement
Pitch by pitch
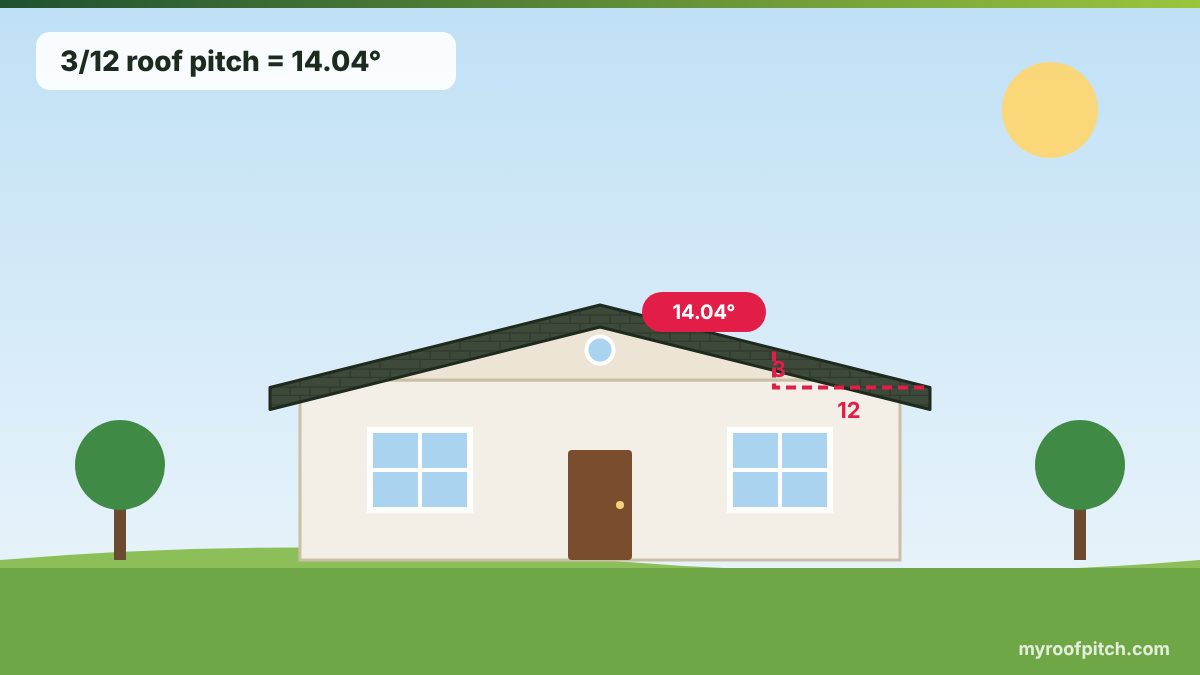 3/12 Roof Pitch: Angle, Multiplier and What It MeansThe 3/12 pitch is the quiet threshold between low-slope and standard-slope roofing — walkable, economical, but fussy about underlayment and drainage.Updated 2026-10-08
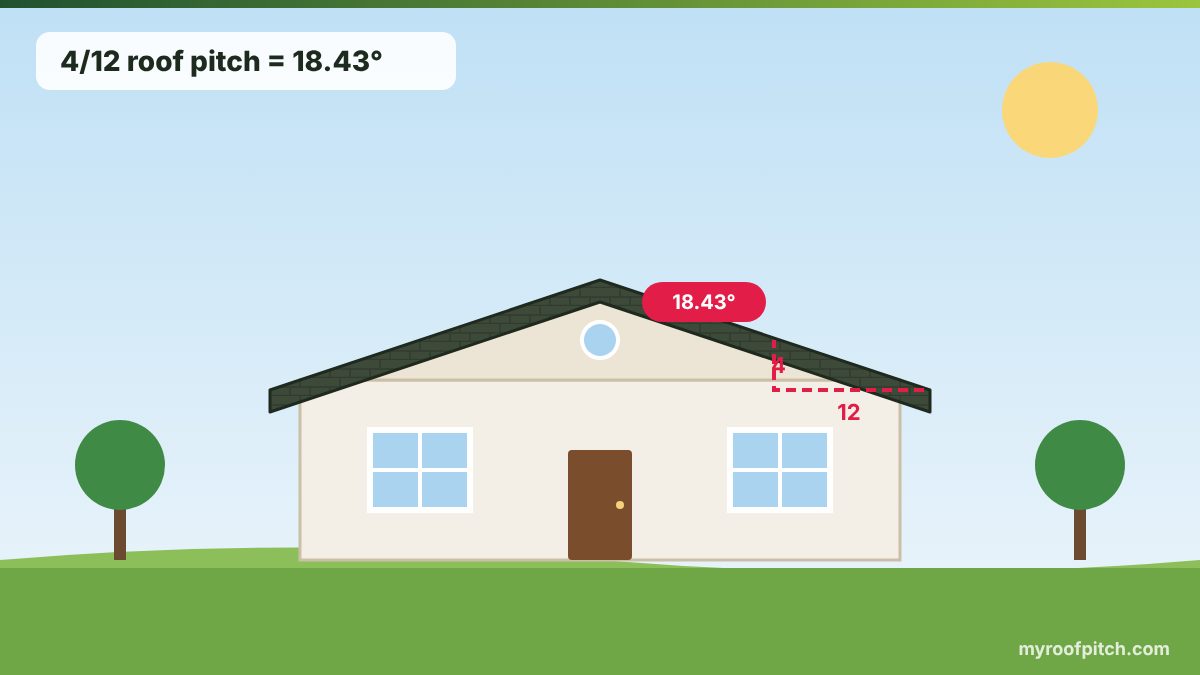 4/12 Roof Pitch: Angle in Degrees, Multiplier and Uses4/12 is the hinge point of residential roofing codes — the first pitch where standard underlayment, ordinary shingles and ordinary drainage all line up without special treatment.Updated 2026-10-08
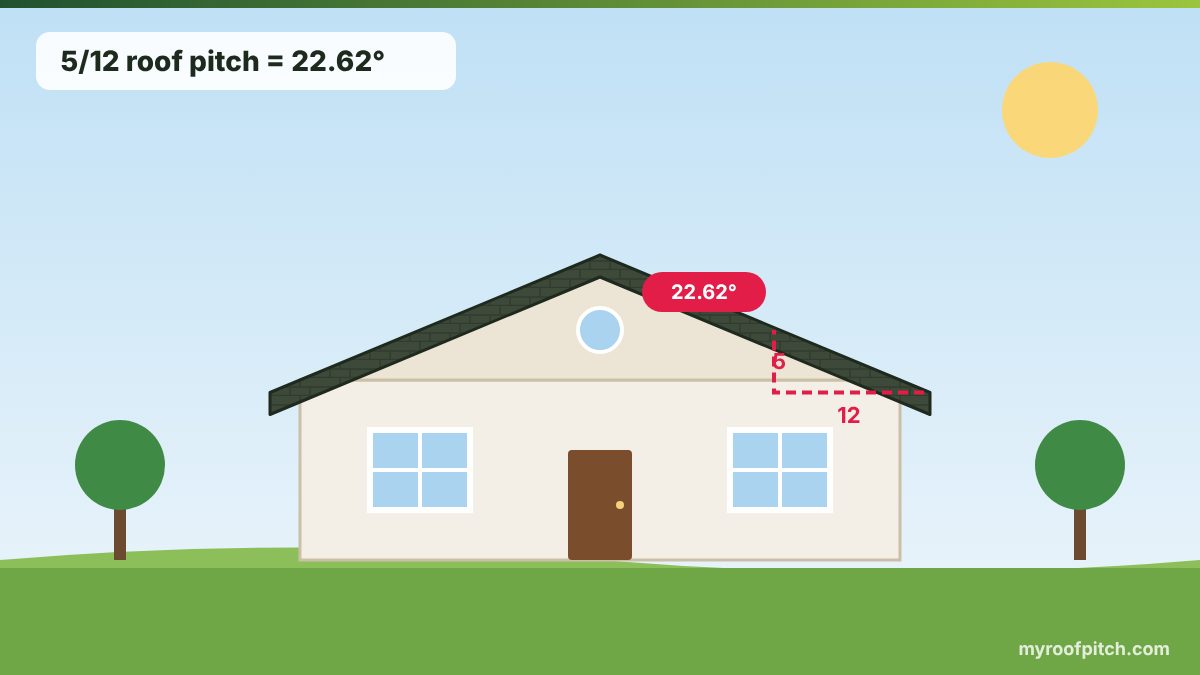 5/12 Roof Pitch: Angle, Multiplier and Uses5/12 is the quiet middle ground — steeper and faster-draining than the builder-standard 4/12, but still short of the point where crews reach for roof jacks.Updated 2026-10-08
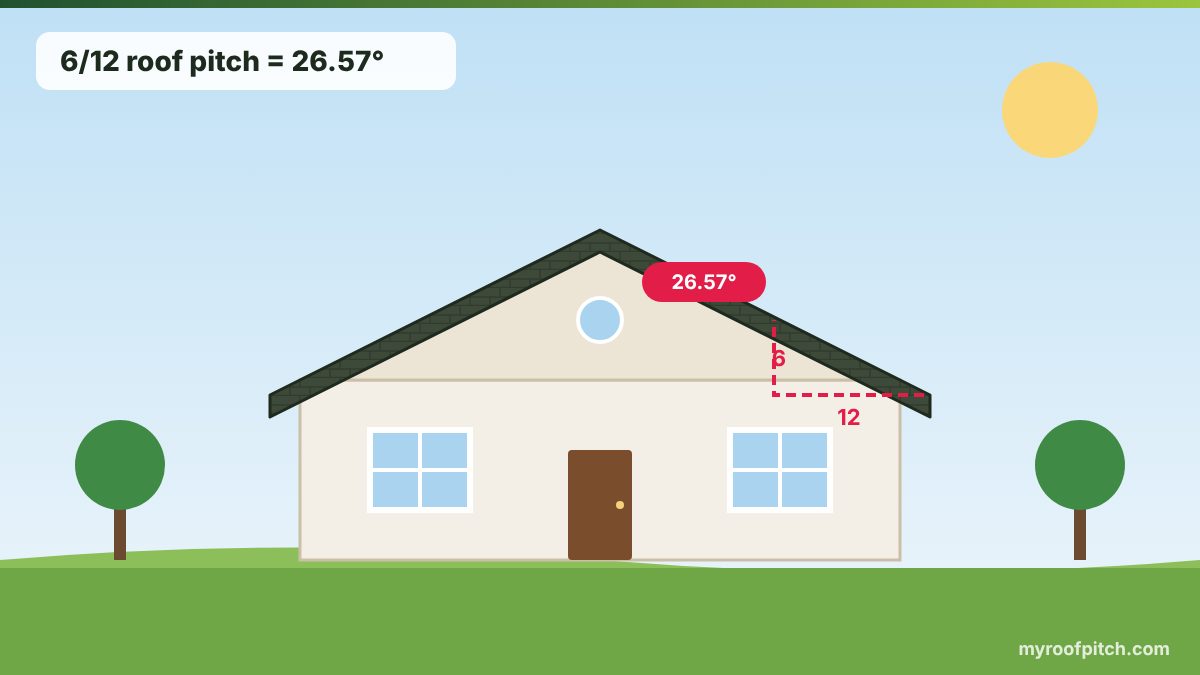 6/12 Roof Pitch: Angle, Multiplier and Uses6/12 is the default answer to 'what roof pitch should I use' — steep enough to shed water and snow well, shallow enough to stay walkable and affordable.Updated 2026-10-08
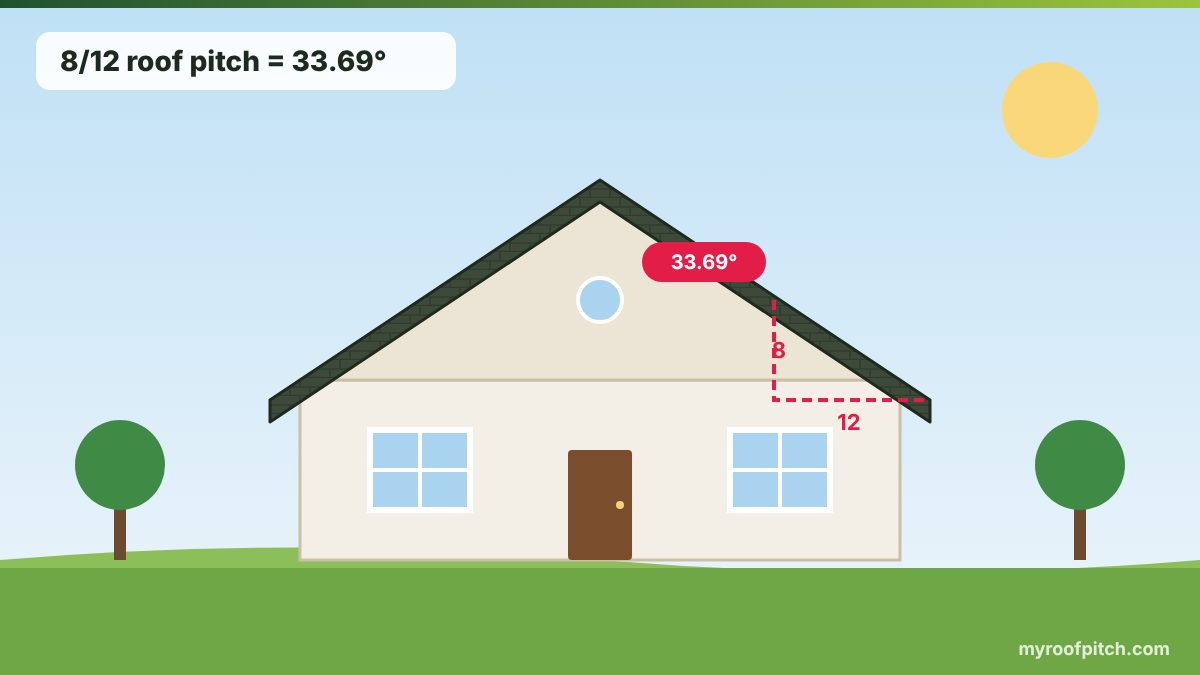 8/12 Roof Pitch: Angle, Multiplier and Uses8/12 is where a roof stops being a surface you walk on casually and starts being a surface you work on with equipment — and where cost, drama and snow performance all step up together.Updated 2026-10-08
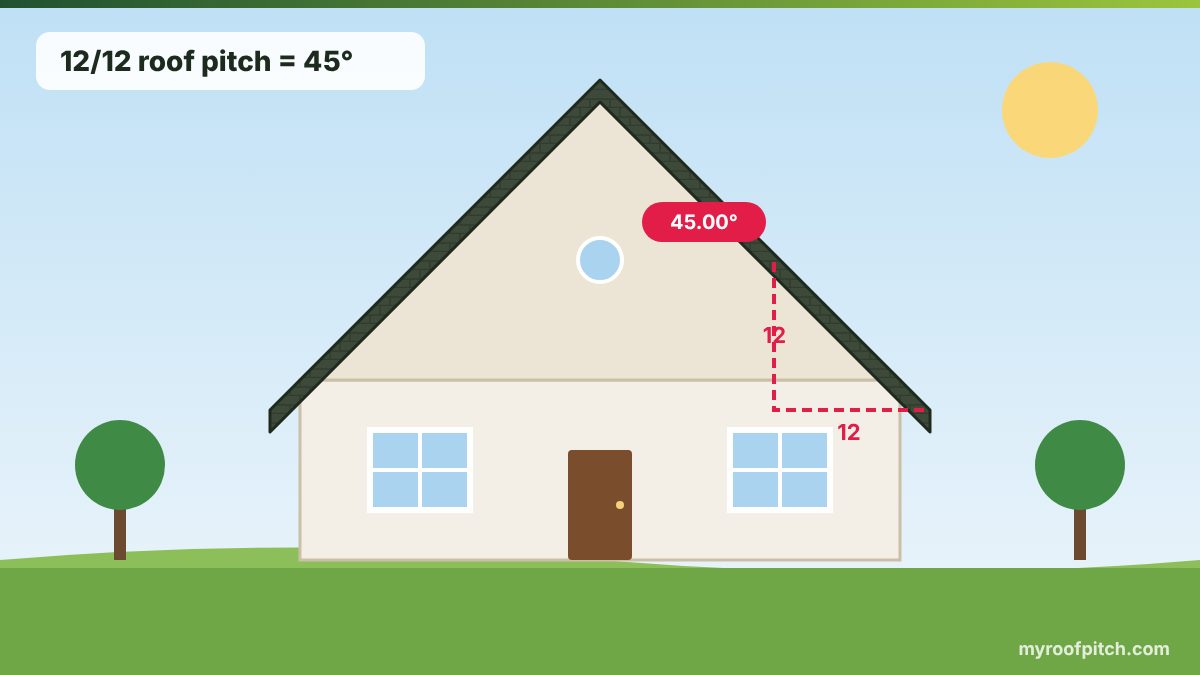 12/12 Roof Pitch: Angle, Multiplier and Uses12/12 is the geometric extreme of common residential roofing — a perfect 45-degree triangle that roughly doubles a roof's material, equipment needs and cost compared with a modest 6/12.Updated 2026-10-08
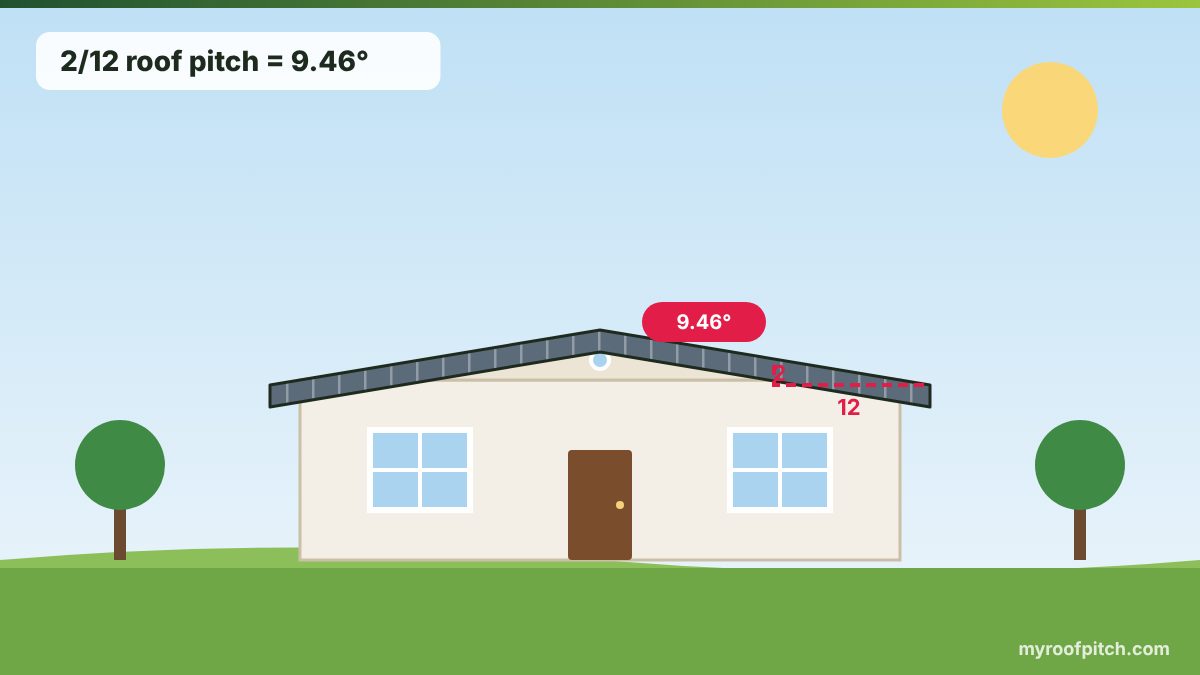 2/12 Roof Pitch: Angle, Multiplier and Which Materials Work2/12 is the floor for shingles and the start of low-slope territory: cheap to frame, quick to drain if detailed well, and unforgiving if it isn't.Updated 2026-10-25
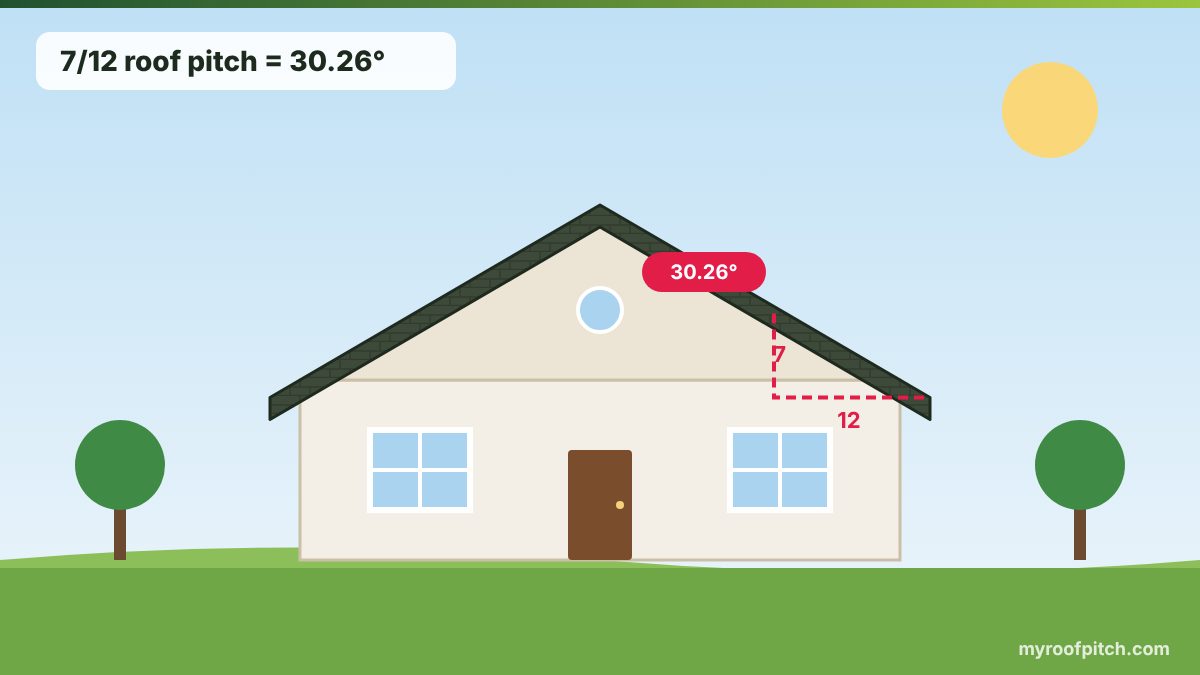 7/12 Roof Pitch: Angle in Degrees, Multiplier and Rafter Lengths7/12 is the step past the 6/12 default — still a normal house roof, but steep enough that staging, labour and the shingle count start to change.Updated 2026-10-25
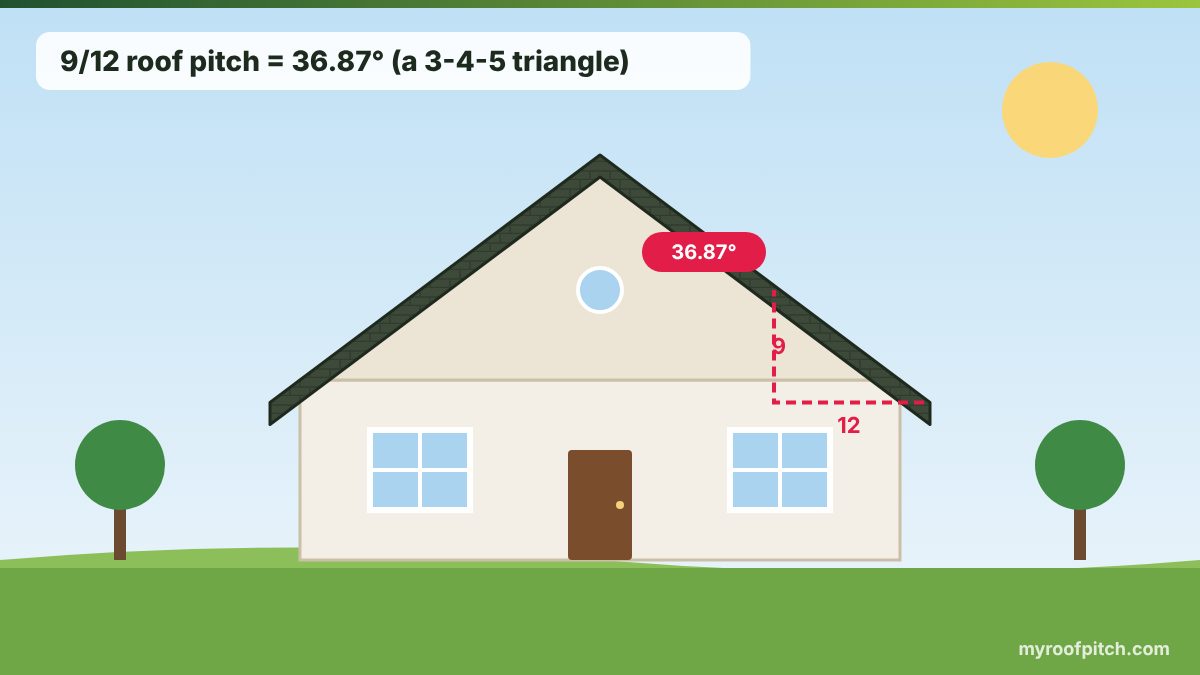 9/12 Roof Pitch: Angle, Multiplier and What Steep Roofs Cost9/12 is the classic 3-4-5 triangle — tidy maths, great snow shedding and a dramatic profile, paid for with staging and a steep-slope labour charge.Updated 2026-10-25
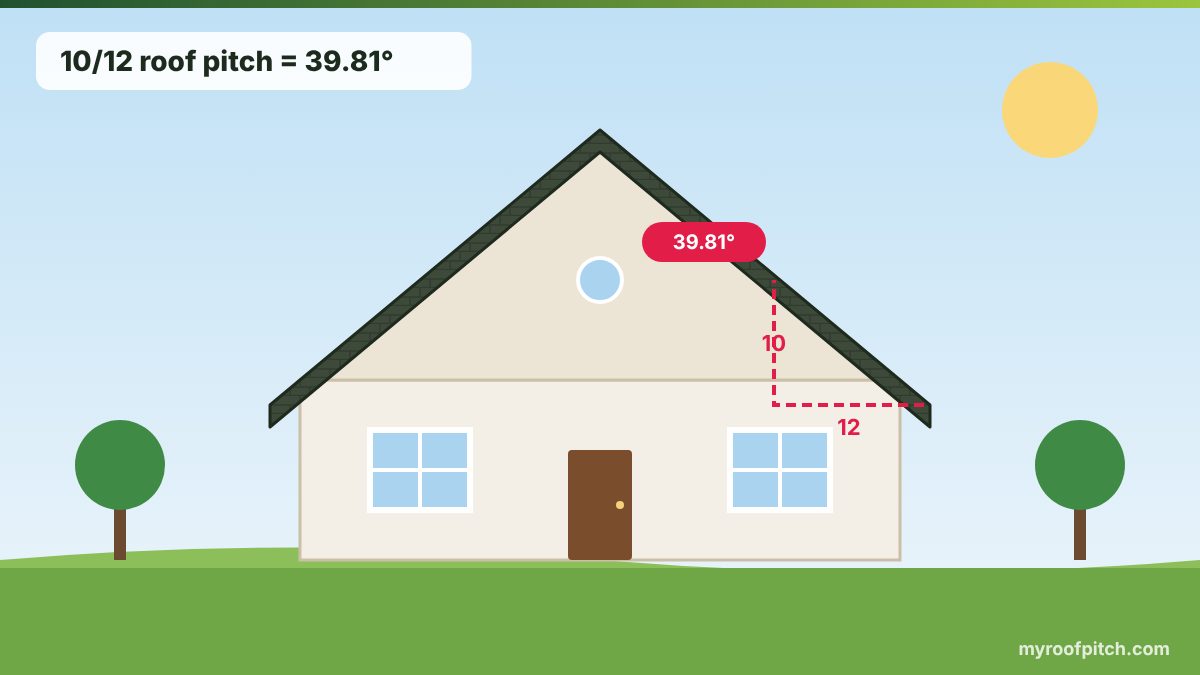 10/12 Roof Pitch: Angle, Multiplier, Rafters and Cost10/12 gives a tall, dramatic roofline and a usable attic, but every square costs more to install and nearly a third more roof has to be covered.Updated 2026-10-25