
Roof types
Roof Pitch for Sheds, Porches, Pergolas, Garages and Other Projects
Reviewed by the My Roof Pitch editorial team · Updated
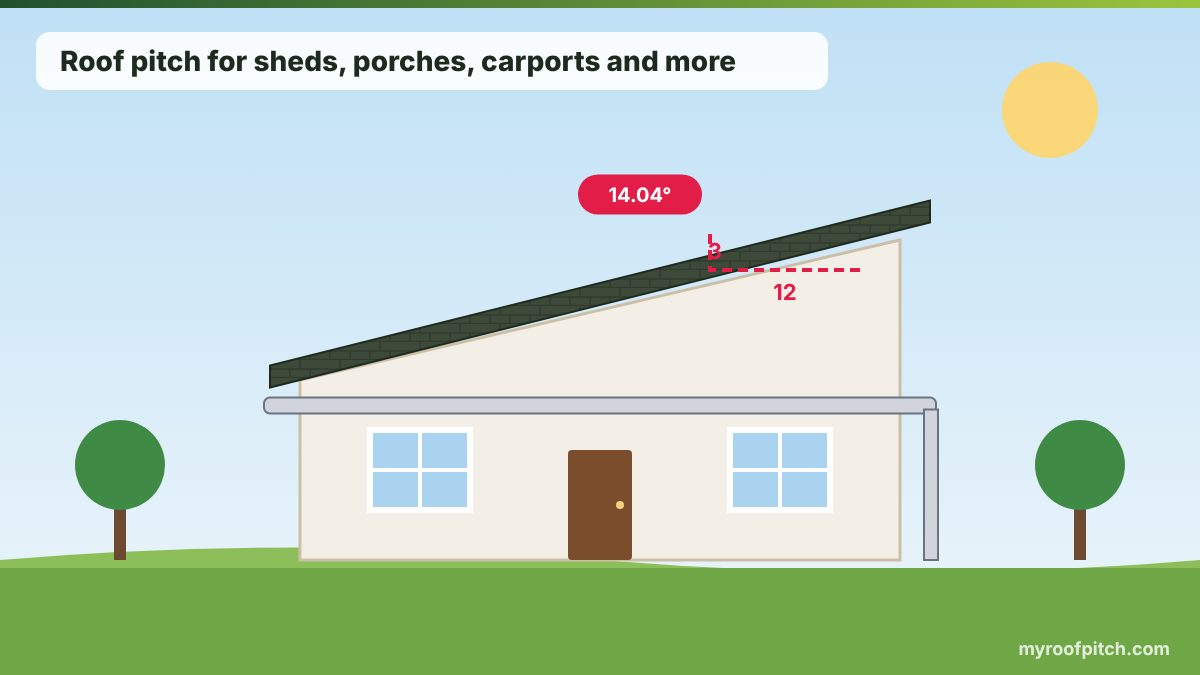
Most small outbuildings work at 2/12 to 4/12 (10° to 18°) with metal or membrane, porches and lean-tos at 3/12 to 4/12 tied under the main roof, garages at 4/12 to 6/12 to match the house, greenhouses and conservatories at 15° to 25° for glazing runoff, and A-frames at 12/12 to 24/12. Always check the minimum pitch for the roofing you plan to use.
Key takeaways
- Pick the roofing first: its minimum pitch sets the floor for the whole design.
- Lean-to, porch and extension roofs are usually limited by the height available under an upper window or eave.
- Polycarbonate and glass roofs need at least 5° to 10° so water and debris clear the glazing bars.
- Metal buildings and pole barns commonly use 1/12 to 4/12; standing seam can go as low as 1/4/12.
- A-frames start around 12/12 (45°) and often reach 18/12 to 24/12 (56° to 63°).
Recommended pitch by project
| Project | Typical pitch | Degrees | Usual roofing |
|---|---|---|---|
| Garden shed (single slope) | 2/12 – 4/12 | 10° – 18° | Metal, felt, EPDM, shingles at 4/12 |
| Gable shed | 4/12 – 8/12 | 18° – 34° | Shingles, metal |
| Lean-to on a wall | 2/12 – 4/12 | 10° – 18° | Metal, membrane, polycarbonate |
| Porch tied under a window | 3/12 – 4/12 | 14° – 18° | Shingles with double underlayment, metal |
| Patio cover | 1/12 – 3/12 | 5° – 14° | Metal, polycarbonate |
| Pergola with a solid cover | 1/12 – 2/12 | 5° – 10° | Polycarbonate, metal sheet |
| Carport | 1/12 – 3/12 | 5° – 14° | Metal sheet |
| Garage | 4/12 – 6/12 | 18° – 27° | Match the house |
| Greenhouse | 3/12 – 6/12 | 15° – 27° | Glass or twin-wall polycarbonate |
| Conservatory | 15° – 25° | 15° – 25° | Glass, polycarbonate, lightweight tile |
| Single-storey extension | Flat to match house | 2° – 30° | Membrane, tile, slate |
| Pole barn or metal building | 1/12 – 4/12 | 5° – 18° | Metal panels |
| A-frame cabin | 12/12 – 24/12 | 45° – 63° | Metal, shingles |
Sheds, lean-tos and mono-pitch roofs
A single-slope (mono-pitch or skillion) roof is the simplest to build: one set of rafters running from a high wall to a low wall. Work out the pitch from the height difference and the horizontal distance between the walls. A shed 8 feet deep with a back wall 16 inches lower than the front has a rise of 16 inches over a 96-inch run, or 2/12.
Mono-pitch truss and rafter sizes depend on span and snow load, not just pitch. Keep the low edge clear of the ground, add a drip edge and gutter on the low side, and if you want to use shingles make sure the slope reaches at least 2/12 with double underlayment, or 4/12 for a standard install.
Porches, patios, pergolas and carports
Porch roofs are nearly always limited by what is above them. Measure from the underside of the upstairs window sill (allow 4 to 6 inches for flashing) down to the top of the porch beam, then divide by the porch depth. If the result is under 3/12, plan on metal or a membrane rather than shingles.
Patio covers, carports and roofed pergolas mostly use metal or polycarbonate sheet at 1/12 to 3/12. Most sheet makers publish a minimum pitch — often 5° for corrugated polycarbonate and 1° to 3° for some trapezoidal steel profiles with long unbroken sheets. Follow the sheet manufacturer's figure rather than a general rule.
Garages and house extensions
Attached garages and extensions usually look best at the same pitch as the house roof. Matching also means one roofing material and simpler flashing where the roofs meet. If height is tight, a lower pitch on the extension with a hip or a parapet can work, but check the minimum pitch for the tile or slate you want to match — many UK plain tiles need 35°, while interlocking concrete tiles can go to 15° to 22.5°.
Greenhouses and conservatories
Glazed roofs need enough slope for rain to wash dirt off the glass and for condensation to run down the glazing bars rather than drip inside. Conservatory systems are typically designed for 15° to 25°, and hobby greenhouses use 25° to 30° so snow slides off. Steeper glass also catches low winter sun better.
Pole barns, metal buildings and A-frames
Pre-engineered metal buildings are commonly built at 1/12 to 4/12 because a low slope reduces wall height, wind area and steel. Standing-seam systems are rated as low as 1/4/12; screw-down panels usually need 1/2/12 to 3/12. Pole barns with wood trusses often go to 3/12 or 4/12 for better snow shedding.
A-frame cabins are at the other extreme. The roof is the walls, so pitches of 12/12 (45°) to 24/12 (63°) are normal. At 18/12 the rafter is 1.80 times the run and the roof surface is 80 percent larger than the footprint, so budget materials accordingly.
Split-pitch and unequal-pitch roofs
Some roofs use two different pitches: a gambrel or bell-cast roof changes pitch part-way up, and an unequal-pitch hip roof has one pair of slopes steeper than the other, usually to keep the ridge level on a rectangular house. Treat each plane separately — work out its own pitch, multiplier and area — then add them up. For unequal-pitch hips the hip rafter no longer bisects the corner at 45° in plan, so its length must be calculated from both runs.
How to work out the pitch for your project
- Choose the roofing material and look up its minimum pitch from the manufacturer.
- Measure the height you have available at the high end (under a window, gutter or eave) and the height you need at the low end for headroom and drainage.
- Divide the height difference by the horizontal depth and multiply by 12 to get X/12, or take the arctangent to get degrees.
- If the result is below the material minimum, change the material, raise the high end, or lower the low end.
- Check snow and wind loads for your area before sizing rafters or purlins.
For example, a lean-to 3 metres deep against a wall with 600 mm of usable height gives arctan(600 ÷ 3,000) = 11.3°, about 2.4/12. That suits standing-seam or trapezoidal steel sheet, but not concrete tiles or standard shingles without double underlayment.
Drainage and gutters on small roofs
Small, shallow roofs still collect a lot of water. A 3 × 6 m carport roof catches 18 m² of rain; in a 100 mm/h storm that is about 0.5 litres per second running to one edge. Fit a gutter sized for your local rainfall intensity, slope it towards the downpipe, and keep the low edge of the sheet overhanging the gutter by 40 to 50 mm.
Where a project roof meets a house wall, use a proper flashing chased into the mortar or tucked behind cladding, with an apron that laps over the roof covering. This junction causes more leaks on extensions, porches and lean-tos than the roof covering itself.
Permits and height limits
Many councils and building departments set height limits for sheds, garages and extensions close to a boundary. A steeper pitch raises the ridge quickly — a 3-metre-wide shed at 25° rises about 700 mm at the centre of a gable — so work out the ridge height before choosing the pitch, and check whether your local rules measure height to the ridge or to the mid-point of the roof.
Run the numbers
- Lean-To Roof CalculatorCalculate a lean-to (skillion) roof's pitch, rafter length, cut angle and roof area from the high wall, low wall and projection.
- Roof Pitch CalculatorFree roof pitch calculator. Enter rise and run to get pitch as X:12, the angle in degrees, slope percentage and the pitch multiplier, with a live diagram.
- Metric Roof Pitch CalculatorMetric roof pitch calculator for the UK, Australia, NZ and South Africa. Enter rise and run in mm or metres for degrees, 1:X ratio and rafter length.
- Metal Roof CalculatorCalculate metal roofing panels, panel length, screws and trim from your roof dimensions and pitch. Works for standing seam and exposed-fastener panels.
- Roof Truss CalculatorCalculate how many roof trusses you need, plus peak height, top chord length and bottom chord length from your span, pitch and spacing.
Frequently asked questions
What is the best roof pitch for a shed?
For a single-slope shed, 2/12 to 4/12 with metal or EPDM is typical. For a gable shed, 4/12 to 6/12 looks right and allows standard shingles.
What pitch should a porch roof be?
Usually 3/12 to 4/12, limited by the height under the upstairs window. Below 3/12 use metal or a membrane instead of shingles.
What pitch does a pergola roof need?
A covered pergola needs at least about 1/12 (5°) so water runs off, more if the cover maker specifies it. Open pergolas with slats can be flat.
What is the minimum pitch for a carport?
Most metal sheet carports work at 1/12 to 3/12. Check the sheet manufacturer's minimum, which can be as low as 1° to 5° depending on the profile.
What pitch is an A-frame roof?
Typically 12/12 to 24/12, or 45° to 63°. The steep roof doubles as the side walls.
What pitch is a pole barn roof?
Commonly 3/12 or 4/12 with wood trusses and metal panels, though some go as low as 1/12.
How do I calculate the pitch of a lean-to roof?
Divide the height difference between the high and low ends by the horizontal depth, then multiply by 12. A 24-inch drop over 8 feet (96 inches) is 3/12.
What pitch should a greenhouse roof be?
Most hobby greenhouses use 25° to 30° so water and snow run off and winter sun enters the glass at a better angle. Commercial glasshouses can be lower.
What is the minimum pitch for a conservatory roof?
Most conservatory roof systems are designed for 15° to 25°. Polycarbonate systems can go lower, typically around 5°, if the manufacturer allows it.
What pitch is a garage roof?
Attached garages usually match the house pitch, commonly 4/12 to 6/12. Detached garages with metal roofs can go as low as 2/12 or 3/12.
Keep reading
- Shed and Lean-To Roof Pitch: How to Choose and Calculate ItSingle-slope roofs use the whole building depth as run, which changes every calculation. Here is the geometry, the wall-height math and the pitch to pick for a shed, lean-to or carport.
- 2/12 Roof Pitch: Angle, Multiplier and Which Materials Work2/12 is the floor for shingles and the start of low-slope territory: cheap to frame, quick to drain if detailed well, and unforgiving if it isn't.
- Gambrel and Mansard Roof Guide: Dual-Pitch Angles and AreaGambrel and mansard roofs both use two pitches per side instead of one, trading a simple triangle for a broken-line profile that buys usable attic space. Here is the classic layout method, the angle math, the area formula and where mansard rules diverge under building codes.
- Minimum Roof Pitch by Material: IRC Limits for Every CoveringEvery covering has a slope below which water gets under it. Here are the code minimums, the underlayment upgrades that unlock them, and what to use when your roof is too flat.
Last updated 2026-10-25. Guidance is general information for planning and is not a substitute for a licensed engineer or local code review.