
Pitch by pitch
9/12 Roof Pitch: Angle, Multiplier and What Steep Roofs Cost
Reviewed by the My Roof Pitch editorial team · Updated
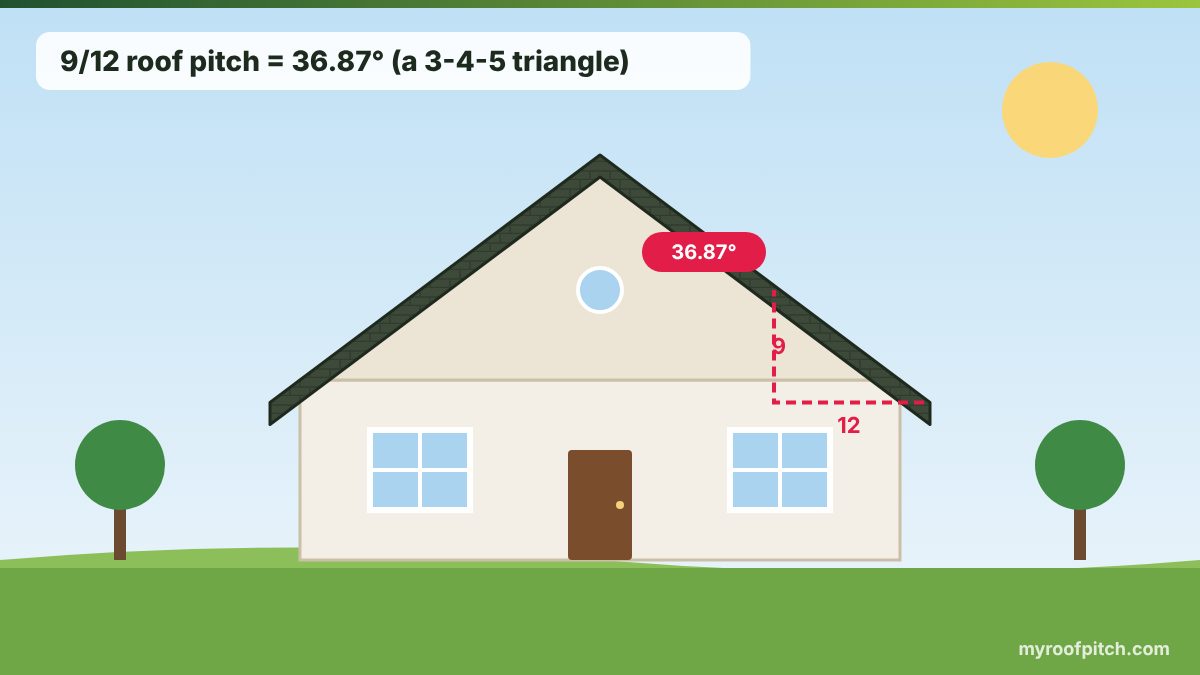
A 9/12 roof pitch rises 9 inches per 12 inches of run, which is 36.87 degrees or a 75 percent slope. Its area multiplier is exactly 1.25, so the roof has a quarter more surface than the footprint. 9/12 is a steep roof: it needs staging and fall protection, and most contractors charge a steep-slope premium.
Key takeaways
- 9/12 equals 36.87 degrees, a 75 percent slope and an exact area multiplier of 1.25.
- The rise, run and rafter form a 3-4-5 triangle: a 16 ft run gives a 20 ft rafter exactly.
- A 2,000 sq ft footprint carries 2,500 sq ft of roof, or 25 squares before waste.
- 9/12 is not walkable; plan for roof jacks, harnesses and a steep-slope labour premium.
- Steep pitches shed snow and rain quickly, which is why 9/12 to 12/12 is common in heavy-snow regions.
What a 9/12 pitch actually is
A 9/12 pitch rises 9 inches for every 12 inches of run. The angle is arctan(9 ÷ 12) = 36.87 degrees and the slope is 75 percent. Divide every side by 3 and you get the 3-4-5 right triangle carpenters use to square foundations: rise 3, run 4, rafter 5.
That triangle gives the cleanest multiplier of any common pitch: √(9² + 12²) ÷ 12 = 15 ÷ 12 = 1.25. Roof area is simply the footprint plus 25 percent, which makes 9/12 estimates easy to check by hand.
Rafter lengths at 9/12
| Run (ft) | Building width (ft, run × 2) | Rafter length |
|---|---|---|
| 12 | 24 | 15 ft 0.0 in |
| 14 | 28 | 17 ft 6.0 in |
| 16 | 32 | 20 ft 0.0 in |
| 18 | 36 | 22 ft 6.0 in |
| 20 | 40 | 25 ft 0.0 in |
| 24 | 48 | 30 ft 0.0 in |
Every rafter is exactly 15 inches per foot of run. The plumb cut is 36.87 degrees, the seat cut 53.13 degrees, and the hip or valley factor is 1.6008. Long rafters at this pitch often exceed stock lengths on wide houses, so trusses or a structural ridge with collar ties are common.
Staging, safety and cost at 9/12
At almost 37 degrees nobody walks a 9/12 roof. Crews install roof jacks in rows up the slope, wear harnesses tied to ridge anchors, and hoist material in smaller lifts. That slows production, so most contractors add a steep-slope premium — commonly 15 to 30 percent of the labour line from 8/12 or 9/12, rising again at 10/12 and 12/12.
Snow, rain and architectural style
Steep roofs shed snow and water fast. Under ASCE 7 the sloped-roof factor reduces design snow load as slope increases — from about 5 degrees on unobstructed slippery warm roofs and from 30 degrees on other warm roofs — so a 9/12 metal roof in snow country carries less load than a 4/12 roof on the same house. Fast drainage also means smaller ice dams and less wind-driven rain getting under laps.
9/12 is common on Tudor, Victorian, Colonial Revival and modern farmhouse designs, and on dormers and front gables that need to stand out. The tall attic it creates can be finished as storage or bonus rooms with knee walls.
9/12 compared with its neighbours
| Pitch | Angle | Slope % | Area multiplier | Typical character |
|---|---|---|---|---|
| 8/12 | 33.69° | 66.7% | 1.2019 | Steep, usually surcharged |
| 9/12 | 36.87° | 75.0% | 1.2500 | 3-4-5 triangle, staging required |
| 10/12 | 39.81° | 83.3% | 1.3017 | Very steep, higher premium |
| 12/12 | 45.00° | 100% | 1.4142 | Equal rise and run |
Worked estimate for a 9/12 roof
Take a simple gable house 30 feet wide and 60 feet long including overhangs, so the footprint is 1,800 sq ft. At 9/12 the roof surface is 1,800 × 1.2500 = 2,250 sq ft. Adding 15 percent waste gives 2,588 sq ft, or 25.9 squares — about 78 bundles of three-tab or architectural shingles. Synthetic underlayment at 1,000 sq ft per roll needs 3 rolls. Each common rafter on the 15-foot run is 18 ft 9.0 in before the overhang, and the ridge sits 11 ft 3.0 in above the wall plate.
| Item | Quantity | How it is worked out |
|---|---|---|
| Roof surface | 2,250 sq ft | 1,800 × 1.2500 |
| Order area with waste | 2,588 sq ft | +15% waste |
| Squares | 25.9 | order area ÷ 100 |
| Shingle bundles | 78 | 3 bundles per square |
| Common rafter | 18 ft 9.0 in | 15 ft run × 1.2500 |
| Ridge height above plate | 11 ft 3.0 in | 15 ft × 9 ÷ 12 |
How to confirm a roof is 9/12
A 12-inch level against the rafter should show 9 inches of rise, or a digital angle finder should read 36.9 degrees. Because 9/12 is a 3-4-5 triangle, you can also check it with a tape: 36 inches along a level and 27 inches down gives 45 inches along the rafter.
Take readings on two or three rafters in different bays. Older roofs sag between supports, and additions or dormers are often framed at a different pitch from the main roof, so one reading can mislead.
Detailing and weather at 9/12
Steep roofs rarely leak in the field, but they move a lot of water quickly into valleys and gutters. Use open metal valleys or woven valleys rated for the pitch, upsize gutters at valley outlets, and fit snow guards over entrances on metal roofs so sliding snow does not land on people.
Common mistakes with 9/12 roofs
- Ordering shingles from footprint area and coming up a quarter short.
- Using ordinary 2×6 rafters on a wide 9/12 house without checking span tables — long rafters at steep pitch often need deeper lumber, a structural ridge or collar ties.
- Underestimating staging time, which is often the biggest cost difference between a 6/12 and a 9/12 bid.
- Forgetting that dormers and gables at 9/12 change the waste factor; cut-up steep roofs commonly need 15 to 20 percent waste.
Is 9/12 the right pitch for your project?
Choose 9/12 when you want a strong gable profile, a usable attic or reliable snow shedding, and you accept higher labour costs. A 30-foot-wide house at 9/12 has 11 ft 3 in of height at the ridge, which allows a bonus room with dormers. The same house at 6/12 rises only 7 ft 6 in.
If budget matters more, 8/12 keeps much of the look with a lower multiplier (1.2019) and a smaller surcharge. If you want the tidy 3-4-5 geometry for site layout and cutting, 9/12 is the easiest steep pitch to frame and check by tape.
Ventilation and insulation under a 9/12 roof
The tall attic under a 9/12 roof holds a lot of air, which helps ventilation work: warm air rises to the ridge and draws cooler air in at the soffits. Aim for the code ratio of 1 sq ft of net free vent area per 150 sq ft of attic floor, or 1 per 300 with balanced intake and exhaust, and keep insulation baffles open at every rafter bay.
Run the numbers
- Roof Pitch CalculatorFree roof pitch calculator. Enter rise and run to get pitch as X:12, the angle in degrees, slope percentage and the pitch multiplier, with a live diagram.
- Rafter Length CalculatorCalculate common rafter length from span and pitch. Get the line length, overall length with overhang, plumb and seat cut angles, and a span reference table.
- Hip Rafter CalculatorCalculate hip rafter length, plumb and side cut angles, and the number of jack rafters for a hip roof from span, pitch and overhang.
- Snow Load CalculatorCalculate flat and sloped roof snow load from ground snow load using the ASCE 7 method, including exposure, thermal and importance factors and total roof load.
- Roof Cost CalculatorEstimate what a new roof costs. Enter your footprint, pitch and material rate to get material, labour, tear-off and disposal costs broken out per square.
Frequently asked questions
What is a 9/12 roof pitch in degrees?
36.87 degrees, from arctan(9 ÷ 12). The slope is 75 percent.
What is the multiplier for a 9/12 roof?
Exactly 1.25, because 9-12-15 is a 3-4-5 triangle. Roof area is the footprint plus 25 percent.
Is 9/12 a steep roof?
Yes. Anything above about 8/12 is treated as steep slope by contractors and safety rules, and 9/12 needs staging and fall protection.
How long is a rafter on a 9/12 roof?
15 inches per foot of run. A 14-foot run needs a 17.5-foot rafter before the overhang.
How many squares on a 9/12 roof with a 1,600 sq ft footprint?
1,600 × 1.25 = 2,000 sq ft, or 20 squares. Order about 22 to 23 squares with waste.
Is 9/12 good for snow?
Yes. Steeper roofs shed snow faster, and ASCE 7 lets designers reduce the sloped-roof snow load at this angle on smooth surfaces such as metal.
What is the hip factor for a 9/12 roof?
1.6008. A hip rafter is about 1.6 times the plan run of the common rafter.
How much does a 9/12 roof rise per foot?
9 inches per foot of run, or 750 mm per metre.
How tall is a 9/12 roof on a 30-foot-wide house?
The run is 15 feet, so the ridge is 15 × 9 ÷ 12 = 11.25 feet, or 11 ft 3 in, above the wall plate.
Is 9/12 good for solar panels?
It works, though at 36.9 degrees it is steeper than the ideal fixed tilt in the southern US. In northern states and Canada, 35 to 40 degrees is close to the best year-round angle.
What angle are the cuts on a 9/12 rafter?
The plumb cut is 36.87 degrees from square and the seat cut is 53.13 degrees. On a framing square use 9 on the tongue and 12 on the blade.
How many bundles for a 9/12 roof on a 2,000 sq ft footprint?
2,000 × 1.25 = 2,500 sq ft. With 15 percent waste that is 2,875 sq ft, about 28.8 squares or 87 bundles.
Keep reading
- 8/12 Roof Pitch: Angle, Multiplier and Uses8/12 is where a roof stops being a surface you walk on casually and starts being a surface you work on with equipment — and where cost, drama and snow performance all step up together.
- 10/12 Roof Pitch: Angle, Multiplier, Rafters and Cost10/12 gives a tall, dramatic roofline and a usable attic, but every square costs more to install and nearly a third more roof has to be covered.
- 12/12 Roof Pitch: Angle, Multiplier and Uses12/12 is the geometric extreme of common residential roofing — a perfect 45-degree triangle that roughly doubles a roof's material, equipment needs and cost compared with a modest 6/12.
- Best Roof Pitch for Snow, Rain and WindSnow load, sliding snow, ice dams, wind uplift and rain penetration all move differently as pitch changes, and they do not all point the same direction. Here is the ASCE 7 math, a real slope-factor table, and how to pick pitch by climate.
Last updated 2026-10-25. Guidance is general information for planning and is not a substitute for a licensed engineer or local code review.