
Pitch by pitch
10/12 Roof Pitch: Angle, Multiplier, Rafters and Cost
Reviewed by the My Roof Pitch editorial team · Updated
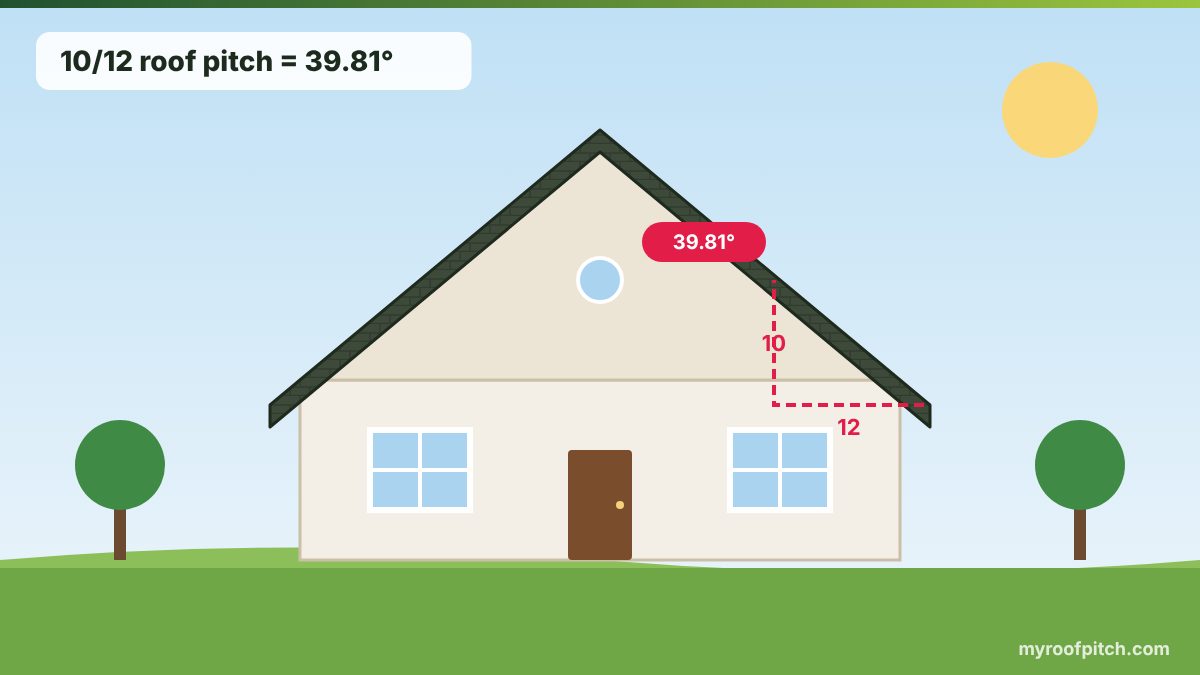
A 10/12 roof pitch rises 10 inches for every 12 inches of run, equal to 39.81 degrees or an 83.3 percent slope. The area multiplier is 1.3017, so the roof surface is about 30 percent larger than the footprint. 10/12 is a very steep roof that needs full staging and usually carries a steep-slope labour premium.
Key takeaways
- 10/12 equals 39.81 degrees, an 83.3 percent slope and an area multiplier of 1.3017.
- A 2,000 sq ft footprint needs about 2,603 sq ft of roofing — 26 squares before waste.
- Rafters are 15.62 inches long per foot of run; the hip and valley factor is 1.6415.
- 10/12 is close to 40 degrees, the angle many people mean when they ask for a 40-degree roof.
- Expect full staging, harnesses and a higher steep-slope premium than at 8/12 or 9/12.
What a 10/12 pitch actually is
A 10/12 pitch rises 10 inches for every 12 inches of run. The angle is arctan(10 ÷ 12) = 39.81 degrees and the slope is 83.3 percent. In metric it is about 833 mm of rise per metre of run, or a ratio of 1 in 1.2.
The multiplier is √(10² + 12²) ÷ 12 = √244 ÷ 12 = 1.3017. Compared with a 6/12 roof on the same house, a 10/12 roof needs about 16 percent more shingles, underlayment and sheathing.
Rafter lengths at 10/12
| Run (ft) | Building width (ft, run × 2) | Rafter length |
|---|---|---|
| 12 | 24 | 15 ft 7.4 in |
| 14 | 28 | 18 ft 2.7 in |
| 16 | 32 | 20 ft 9.9 in |
| 18 | 36 | 23 ft 5.2 in |
| 20 | 40 | 26 ft 0.4 in |
| 24 | 48 | 31 ft 2.9 in |
The plumb cut is 39.81 degrees and the seat cut 50.19 degrees. Ridge height above the wall plate is run × 10 ÷ 12, so a 28-foot-wide house rises 11 ft 8 in to the ridge before adding the rafter depth — enough for a full-height room along the centre of the attic.
Where 10/12 roofs are used
- Victorian, Tudor and Gothic Revival houses with tall front gables.
- Modern farmhouse designs pairing a 10/12 or 12/12 main roof with low porch roofs.
- Story-and-a-half houses where the attic becomes bedrooms with dormers.
- Snow-country cabins and A-frame-style buildings where fast snow shedding matters.
All roofing materials are approved at 10/12. Above roughly 21/12 some shingle manufacturers require extra fasteners and hand-sealing, but 10/12 is well inside the standard installation range.
Cost and safety
Labour is the big change at 10/12. Crews work entirely from roof jacks and planks, tie off to anchors, and move bundles in small lifts. Steep-slope premiums at this pitch commonly add 20 to 40 percent to labour, on top of the 30 percent extra material. Two-storey 10/12 roofs may also need scaffolding at the eaves.
10/12 compared with its neighbours
| Pitch | Angle | Slope % | Area multiplier |
|---|---|---|---|
| 9/12 | 36.87° | 75.0% | 1.2500 |
| 10/12 | 39.81° | 83.3% | 1.3017 |
| 12/12 | 45.00° | 100% | 1.4142 |
Worked estimate for a 10/12 roof
Take a simple gable house 30 feet wide and 60 feet long including overhangs, so the footprint is 1,800 sq ft. At 10/12 the roof surface is 1,800 × 1.3017 = 2,343 sq ft. Adding 15 percent waste gives 2,695 sq ft, or 26.9 squares — about 81 bundles of three-tab or architectural shingles. Synthetic underlayment at 1,000 sq ft per roll needs 3 rolls. Each common rafter on the 15-foot run is 19 ft 6.3 in before the overhang, and the ridge sits 12 ft 6.0 in above the wall plate.
| Item | Quantity | How it is worked out |
|---|---|---|
| Roof surface | 2,343 sq ft | 1,800 × 1.3017 |
| Order area with waste | 2,695 sq ft | +15% waste |
| Squares | 26.9 | order area ÷ 100 |
| Shingle bundles | 81 | 3 bundles per square |
| Common rafter | 19 ft 6.3 in | 15 ft run × 1.3017 |
| Ridge height above plate | 12 ft 6.0 in | 15 ft × 10 ÷ 12 |
How to confirm a roof is 10/12
A 12-inch level against the rafter should show 10 inches of rise, and a digital angle finder should read 39.8 degrees. From the ground, compare the gable height with half the building width: 10/12 has a rise equal to 83 percent of the half span.
Take readings on two or three rafters in different bays. Older roofs sag between supports, and additions or dormers are often framed at a different pitch from the main roof, so one reading can mislead.
Detailing and weather at 10/12
Very steep roofs put more load on fasteners as shingles hang rather than lie on the deck, so follow the manufacturer's high-wind or steep-slope nailing pattern if they publish one. Snow sheds quickly, so plan where it lands and keep it away from doors, decks and lower roofs.
Common mistakes with 10/12 roofs
- Treating 10/12 like 8/12 when pricing labour; the staging and productivity drop is larger at each step up.
- Forgetting the extra ridge height in planning permission or HOA height limits.
- Using footprint area for underlayment and sheathing orders.
- Not planning for sliding snow on metal-roofed 10/12 buildings.
10/12 versus 8/12 and 12/12
10/12 sits between the moderately steep 8/12 and the 45-degree 12/12. Compared with 8/12 it adds about 8 percent more roof surface and roughly 2 ft 4 in of ridge height on a 28-foot-wide house. Compared with 12/12 it saves about 8 percent of the roofing area and is a little easier for crews to stage.
Designers often pick 10/12 for the main roof of a modern farmhouse because it reads as clearly steep from the street without the cost of a full 12/12. Pair it with 3/12 or 4/12 porch roofs for contrast, and check the ridge height against any local height limit before finalising.
Attic space and framing at 10/12
A 10/12 roof on a 30-foot span creates a triangle 12 ft 6 in tall at the centre. Headroom of 7 feet is available across roughly the middle 13 feet of the span, enough for a central room or loft. Rafter-framed roofs at this pitch need properly sized rafters, a ridge beam or ceiling joists to resist outward thrust, and collar ties in the upper third.
Trusses are available at 10/12, including attic or room-in-roof trusses that leave an open centre bay. They usually cost more than standard trusses but save site framing time and give a defined floor structure for the attic room.
Ventilation, insulation and ice dams
A steep roof with a finished attic needs a clear vent path from soffit to ridge in every rafter bay, or a properly designed unvented assembly with spray foam or rigid insulation above the deck. Blocked vent channels in room-in-roof designs are the most common cause of ice dams and condensation on 10/12 houses in cold climates.
Use baffles that keep at least 1 inch of air space above the insulation, run ice-and-water shield at least 24 inches inside the exterior wall line, and seal ceiling penetrations so warm, moist air from the rooms below stays out of the roof space.
Run the numbers
- Roof Pitch CalculatorFree roof pitch calculator. Enter rise and run to get pitch as X:12, the angle in degrees, slope percentage and the pitch multiplier, with a live diagram.
- Rafter Length CalculatorCalculate common rafter length from span and pitch. Get the line length, overall length with overhang, plumb and seat cut angles, and a span reference table.
- Roof Height CalculatorCalculate roof rise, ridge height above ground and roof angle from the building span, pitch and wall height.
- Roof Shingle CalculatorWork out how many shingle bundles and squares your roof needs. Includes waste allowance, starter strip, ridge cap and nail quantities for asphalt shingles.
- Roof Cost CalculatorEstimate what a new roof costs. Enter your footprint, pitch and material rate to get material, labour, tear-off and disposal costs broken out per square.
Frequently asked questions
What is a 10/12 roof pitch in degrees?
39.81 degrees, from arctan(10 ÷ 12). The slope is 83.3 percent.
What is the multiplier for a 10/12 roof?
1.3017. A 1,500 sq ft footprint has about 1,953 sq ft of roof surface.
Is a 10/12 roof the same as 40 degrees?
Almost. 10/12 is 39.81 degrees; an exact 40-degree roof is 10.07/12.
How long is a rafter on a 10/12 roof?
15.62 inches per foot of run. A 16-foot run needs about a 20 ft 10 in rafter before the overhang.
Is a 10/12 roof more expensive?
Yes. It needs about 30 percent more material than the footprint and a steep-slope labour premium, so total cost is typically well above a 6/12 roof on the same house.
What is the hip factor for 10/12?
1.6415, so a hip rafter is about 1.64 times the plan run of the common rafter.
How much does a 10/12 roof rise per foot?
10 inches per foot of run, or about 833 mm per metre.
How tall is a 10/12 roof on a 30-foot-wide house?
The run is 15 feet, so the rise is 15 × 10 ÷ 12 = 12.5 feet, or 12 ft 6 in, from plate to ridge.
Is 10/12 good for snow?
Yes. Steep roofs shed snow quickly, and on smooth surfaces such as metal the design snow load can be reduced. Make sure the snow has somewhere safe to land.
Can you walk on a 10/12 roof?
No. At nearly 40 degrees a 10/12 roof needs roof jacks, planks and fall protection for any work.
What size rafters for a 10/12 roof?
Rafter size depends on span, spacing, snow load and lumber grade, not pitch alone. Use the span tables in your local code or the rafter length calculator for length, and have structural sizing checked for long spans.
Keep reading
- 9/12 Roof Pitch: Angle, Multiplier and What Steep Roofs Cost9/12 is the classic 3-4-5 triangle — tidy maths, great snow shedding and a dramatic profile, paid for with staging and a steep-slope labour charge.
- 12/12 Roof Pitch: Angle, Multiplier and Uses12/12 is the geometric extreme of common residential roofing — a perfect 45-degree triangle that roughly doubles a roof's material, equipment needs and cost compared with a modest 6/12.
- Roof Pitch in Degrees: 5° to 45° Roofs Converted to X/12Builders outside the US, solar installers and product sheets talk in degrees; US framing plans talk in X/12. Here is every common angle translated, with what each one means on site.
- Common Roof Pitches Explained: 3:12 Through 12:12A pitch-by-pitch breakdown of every slope you will meet on a house — what each one costs, what it can be covered with, and which climates it suits.
Last updated 2026-10-25. Guidance is general information for planning and is not a substitute for a licensed engineer or local code review.