
Pitch by pitch
7/12 Roof Pitch: Angle in Degrees, Multiplier and Rafter Lengths
Reviewed by the My Roof Pitch editorial team · Updated
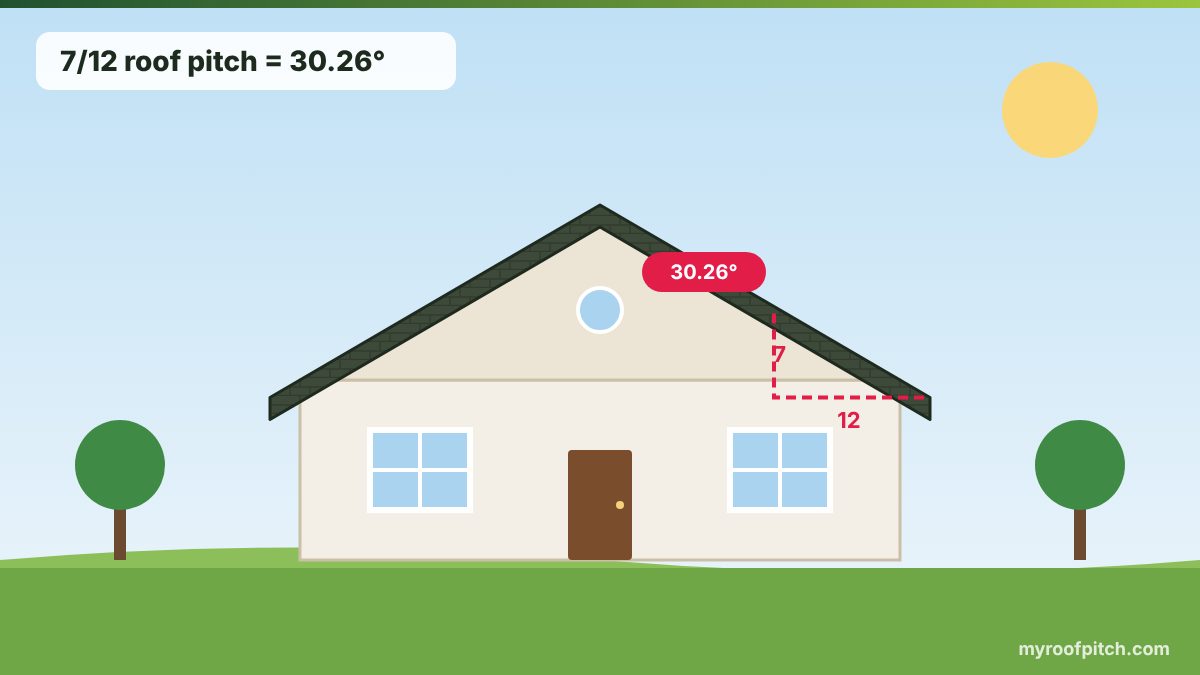
A 7/12 roof pitch rises 7 inches per 12 inches of run, which is 30.26 degrees or a 58.3 percent slope. The area multiplier is 1.1577, so the roof surface is about 15.8 percent larger than the footprint. 7/12 is where most crews switch from walking the roof to working off roof jacks.
Key takeaways
- 7/12 equals 30.26 degrees, a 58.3 percent slope and an area multiplier of 1.1577.
- A 2,000 sq ft footprint becomes about 2,315 sq ft of roof — roughly 23.2 squares before waste.
- The hip and valley factor at 7/12 is 1.5298, so a hip rafter is about 1.53 times its plan run.
- 7/12 is past comfortable walkability; most crews use roof jacks and many contractors start a steep-slope charge here.
- Every standard residential material — shingles, metal, tile, slate, wood — is approved at 7/12 without special underlayment.
What a 7/12 pitch actually is
A 7/12 pitch rises 7 inches for every 12 inches of horizontal run. The angle is arctan(7 ÷ 12) = 30.26 degrees and the slope is 58.3 percent. It is the pitch just past 30 degrees, which is why people looking for a 30-degree roof are usually describing 7/12 — a true 30-degree roof is 6.93/12.
The multiplier is √(7² + 12²) ÷ 12 = √193 ÷ 12 = 1.1577. That is 3.6 percentage points more than 6/12, which on a typical 25-square roof adds almost one extra square of shingles, underlayment and sheathing.
Rafter lengths and cuts at 7/12
| Run (ft) | Building width (ft, run × 2) | Rafter length |
|---|---|---|
| 12 | 24 | 13 ft 10.7 in |
| 14 | 28 | 16 ft 2.5 in |
| 16 | 32 | 18 ft 6.3 in |
| 18 | 36 | 20 ft 10.1 in |
| 20 | 40 | 23 ft 1.8 in |
| 24 | 48 | 27 ft 9.4 in |
Set the framing square at 7 on the tongue and 12 on the blade for the plumb line. The plumb cut is 30.26 degrees and the seat cut is 59.74 degrees. Rafter length per foot of run is 13.89 inches, and the hip or valley rafter runs 18.36 inches per foot of common run (factor 1.5298).
Materials and house styles at 7/12
At 7/12 no roofing material is near its minimum slope, so the choice comes down to budget, wind zone and appearance. Architectural shingles, standing-seam metal, concrete and clay tile, slate and cedar are all used. Steeper pitches also show off the roof more from the street, which is why textured shingles and metal are common upgrades at 7/12 and above.
- Craftsman and bungalow houses often pair a 7/12 main roof with steeper gables.
- Many production-home truss packages offer 7/12 as the next option above 6/12 for more attic headroom.
- Cape Cod and farmhouse dormers are frequently framed at 7/12 to 9/12.
Walkability, cost, snow and solar
30 degrees is the point where most roofers stop working unaided. Expect roof jacks with 2×10 planks at the eave and every 8 to 10 feet up the slope, and harness anchors under OSHA fall-protection rules. Some contractors add a steep-slope labour premium from 7/12; others wait until 8/12. Ask how the bid treats pitch so quotes can be compared fairly.
For snow, 30 degrees is where the ASCE 7 sloped-roof factor starts reducing design load on warm roofs with ordinary surfaces such as shingles; on unobstructed slippery surfaces such as metal the reduction starts at much lower slopes, so a 7/12 metal roof sheds snow well. For solar, 30 degrees is close to the best fixed tilt for latitudes between about 30 and 40 degrees north, which covers most of the southern and central US.
7/12 compared with its neighbours
| Pitch | Angle | Slope % | Area multiplier | Typical character |
|---|---|---|---|---|
| 6/12 | 26.57° | 50.0% | 1.1180 | Most common pitch, walkable for most crews |
| 7/12 | 30.26° | 58.3% | 1.1577 | Roof jacks standard, more attic headroom |
| 8/12 | 33.69° | 66.7% | 1.2019 | Visibly steep, usually surcharged |
Worked estimate for a 7/12 roof
Take a simple gable house 30 feet wide and 60 feet long including overhangs, so the footprint is 1,800 sq ft. At 7/12 the roof surface is 1,800 × 1.1577 = 2,084 sq ft. Adding 12 percent waste gives 2,334 sq ft, or 23.3 squares — about 71 bundles of three-tab or architectural shingles. Synthetic underlayment at 1,000 sq ft per roll needs 3 rolls. Each common rafter on the 15-foot run is 17 ft 4.4 in before the overhang, and the ridge sits 8 ft 9.0 in above the wall plate.
| Item | Quantity | How it is worked out |
|---|---|---|
| Roof surface | 2,084 sq ft | 1,800 × 1.1577 |
| Order area with waste | 2,334 sq ft | +12% waste |
| Squares | 23.3 | order area ÷ 100 |
| Shingle bundles | 71 | 3 bundles per square |
| Common rafter | 17 ft 4.4 in | 15 ft run × 1.1577 |
| Ridge height above plate | 8 ft 9.0 in | 15 ft × 7 ÷ 12 |
How to confirm a roof is 7/12
Hold a 12-inch level against a rafter in the attic and measure straight down to the rafter at the 12-inch mark: 7 inches confirms 7/12. A digital angle finder should read 30.3 degrees. From outside, a square-on photo of the gable end with a rise-to-half-span ratio of 0.583 is the same pitch.
Take readings on two or three rafters in different bays. Older roofs sag between supports, and additions or dormers are often framed at a different pitch from the main roof, so one reading can mislead.
Detailing and weather at 7/12
At 7/12 water drains fast and shingles perform at their best, so leaks almost always trace back to flashing rather than the field of the roof. Pay most attention to chimney crickets, step flashing on sidewalls and the head of any skylights.
Common mistakes with 7/12 roofs
- Pricing a 7/12 roof from footprint area — the true surface is almost 16 percent larger.
- Assuming no steep-slope charge: ask each contractor whether their premium starts at 7/12 or 8/12.
- Cutting rafters from a 6/12 pattern on a remodel where the addition must match a 7/12 house; the 1-inch difference per foot shows clearly at the ridge.
- Skipping fall-protection anchors on a re-roof because the roof 'looks walkable'.
Choosing between 6/12, 7/12 and 8/12
If you are designing a new roof, 7/12 is often the compromise pitch. Compared with 6/12 it adds about 14 inches of ridge height on a 28-foot house, a little more attic headroom and a slightly stronger street presence, while the material increase is only 3.6 percent. Compared with 8/12 it stays below the pitch where nearly every contractor applies a steep-slope surcharge.
On a remodel the choice is usually made for you: match the existing roof so the new section reads as original and the flashing details stay simple. Measure the existing pitch on several rafters before ordering trusses, because a house quoted as 7/12 on old drawings may have been framed at 6.5/12 or 7.5/12.
Run the numbers
- Roof Pitch CalculatorFree roof pitch calculator. Enter rise and run to get pitch as X:12, the angle in degrees, slope percentage and the pitch multiplier, with a live diagram.
- Rafter Length CalculatorCalculate common rafter length from span and pitch. Get the line length, overall length with overhang, plumb and seat cut angles, and a span reference table.
- Hip Rafter CalculatorCalculate hip rafter length, plumb and side cut angles, and the number of jack rafters for a hip roof from span, pitch and overhang.
- Roof Shingle CalculatorWork out how many shingle bundles and squares your roof needs. Includes waste allowance, starter strip, ridge cap and nail quantities for asphalt shingles.
- Roof Cost CalculatorEstimate what a new roof costs. Enter your footprint, pitch and material rate to get material, labour, tear-off and disposal costs broken out per square.
Frequently asked questions
What is a 7/12 roof pitch in degrees?
30.26 degrees, from arctan(7 ÷ 12). The slope is 58.3 percent.
Is a 7/12 roof walkable?
Only with care. 7/12 is just over 30 degrees, which is past the comfortable limit for most people. Professional crews use roof jacks and fall protection.
What is the multiplier for a 7/12 roof?
1.1577. Multiply the footprint area by 1.1577 to get the sloped roof area.
How many squares is a 7/12 roof on a 1,800 sq ft footprint?
1,800 × 1.1577 = 2,084 sq ft, about 20.8 squares. Add 10 to 15 percent waste to order roughly 23 to 24 squares.
Is 7/12 the same as a 30 degree roof?
Very nearly. 7/12 is 30.26 degrees. An exact 30-degree roof is 6.93/12, which is usually framed as 7/12 in practice.
Do contractors charge more for a 7/12 roof?
Some do. Steep-slope premiums commonly begin at 7/12 or 8/12 and range from about 10 to 25 percent of labour, rising with pitch.
What is the hip factor for 7/12?
1.5298. A hip rafter on a 7/12 roof is about 1.53 times the plan run of the common rafter.
How much does a 7/12 roof rise per foot?
7 inches per foot of run, or about 583 mm per metre.
How tall is a 7/12 roof on a 30-foot-wide house?
The run is 15 feet, so the rise is 15 × 7 ÷ 12 = 8.75 feet, or 8 ft 9 in, from plate to ridge.
Can you get usable attic space with a 7/12 roof?
On wider houses, yes. A 32-foot span at 7/12 gives about 9 ft 4 in of height at the ridge, enough for storage or a low room with knee walls.
What size gutters does a 7/12 roof need?
Pitch increases the effective catchment area. Many gutter sizing methods multiply plan area by a pitch factor for steeper roofs, so use the gutter size calculator with your rainfall intensity rather than a rule of thumb.
What is the best shingle for a 7/12 roof?
Any standard architectural shingle performs well at 7/12. Heavier laminated shingles look better at this pitch because more of the roof is visible from the ground.
Keep reading
- 6/12 Roof Pitch: Angle, Multiplier and Uses6/12 is the default answer to 'what roof pitch should I use' — steep enough to shed water and snow well, shallow enough to stay walkable and affordable.
- 8/12 Roof Pitch: Angle, Multiplier and Uses8/12 is where a roof stops being a surface you walk on casually and starts being a surface you work on with equipment — and where cost, drama and snow performance all step up together.
- Roof Pitch in Degrees: 5° to 45° Roofs Converted to X/12Builders outside the US, solar installers and product sheets talk in degrees; US framing plans talk in X/12. Here is every common angle translated, with what each one means on site.
- Roof Pitch Multiplier: Chart, Formula and How to Use ItThe single number that turns a floor plan into a material order — where it comes from, when it fails, and the hip/valley factor that goes with it.
Last updated 2026-10-25. Guidance is general information for planning and is not a substitute for a licensed engineer or local code review.